Building construction and superintendence, by F.E. Kidder ... (1896)
Kidder, Frank E. (Frank Eugene), 1859-1905 · New York, W.T. Comstock · leaf 457
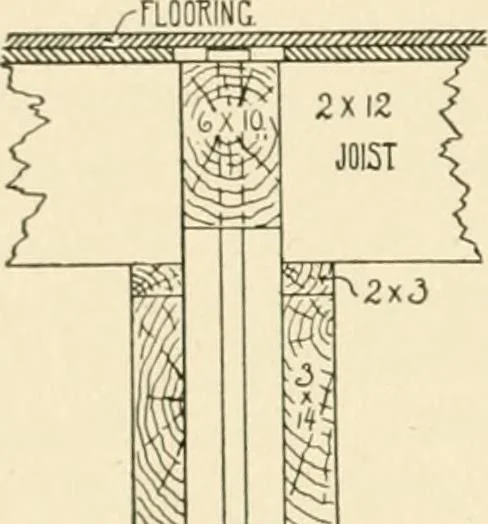
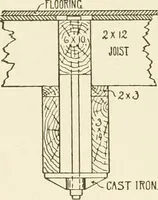
ar span of 18 feet. The total depth ofthe girder was limited to 28 inches—12 inchesfor the joists, 14 inches for the beam B, anda 2x4 joist between them. The depth of D was taken at 10 inches,which gave 16 inches for the height R. The length of S and B bymeasurement (on centre lines) was found to… … Fig. 494 A = 5 feet 6 inches, b = 7 feet, span = 18 feet.R = 16 inches, S = 68 inches, B = 66 inches.Distance between centres of girders, 16 feet. Total weight of floorand load, 125 pounds per square foot. Total load on girder = W = 18x16x125 = 36,000 pounds.Load on each rod = |* IV — 13,500…
Building
Internet Archive · Public Domain Mark 1.0. Free to use for anything.