Building construction and superintendence, by F.E. Kidder ... (1896)
Kidder, Frank E. (Frank Eugene), 1859-1905 · New York, W.T. Comstock · leaf 107
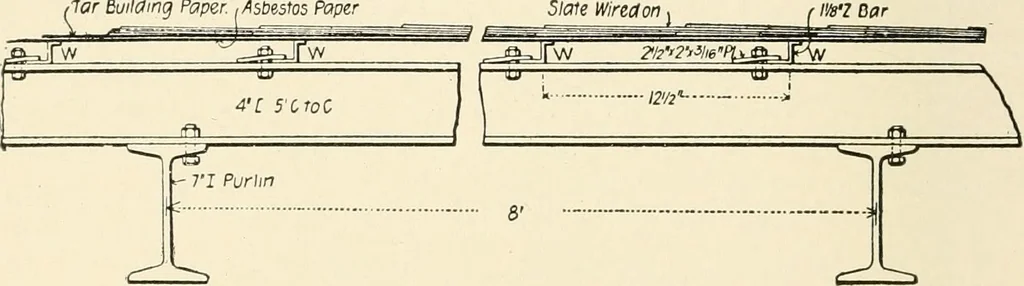
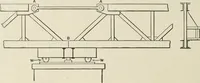
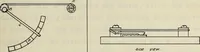
rs andI sheathing, which would cost a little less than the 2\ or 3-inchplanks, but it would not offer nearly as good protection from fire ormake as cool a roof. The purlins should be secured to the trussesby means of angles bolted to the trusses and lag screwed or boltedto the purlins. The joints… … Fig. 129.—Detail of Slate Covering on Steel Roof. Fig. 129, which is a detail of the roof construction of a power-housein St. Louis, designed by Mr. E. W. Stern, C. E., and described inthe Engineering Record of Feb. 19, 1898. The roof is supported on riveted trusses carrying horizontal I-beam…
Building
Internet Archive · Public Domain Mark 1.0. Free to use for anything.