Building construction and superintendence, by F.E. Kidder ... (1896)
Kidder, Frank E. (Frank Eugene), 1859-1905 · New York, W.T. Comstock · leaf 120
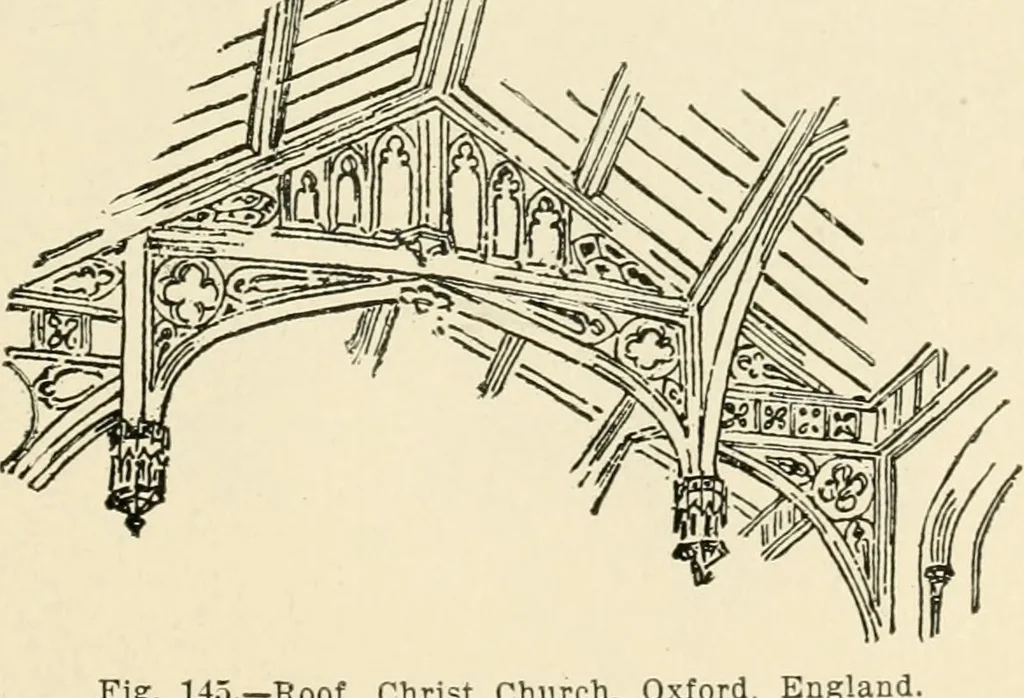
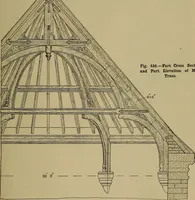
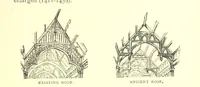
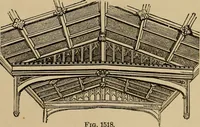
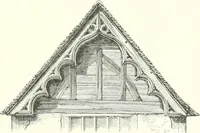
Fig. 144. In this design the finished ceiling is nailed to the under side ofthe rafters ; or, if preferred, to furring strips, and mouldings areplanted on to divide the ceiling into panels, and in the opinion ofthe author this method gives the more comfortable room and thebetter accoustic… … Fig. 145.—Roof, Christ Church, Oxford, Eng B UiLDING CONS TR UC TION.
Building
Internet Archive · Public Domain Mark 1.0. Free to use for anything.