Building construction and superintendence, by F.E. Kidder ... (1896)
Kidder, Frank E. (Frank Eugene), 1859-1905 · New York, W.T. Comstock · leaf 124
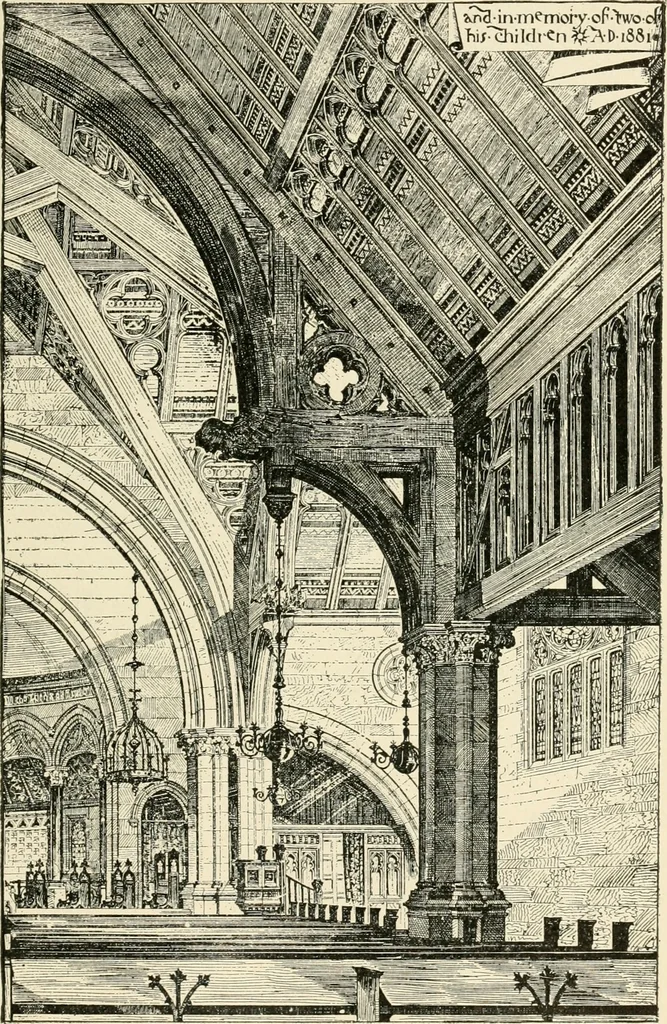
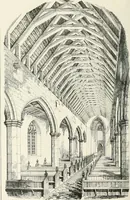
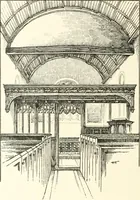
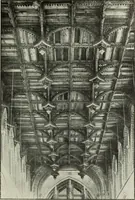
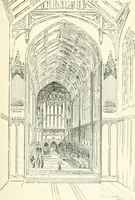
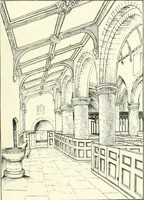
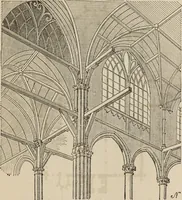
ive feature in smallchurches. 66. When the span of the roof exceeds 35 feet, some form ofthe hammer-beam truss is generally adopted, the best form beingthat used in Westminster Hall and shown in Fig. 48. Elaborate open-timber roofs are quite common in England, thetruss being generally of the… … Fig. 151.—St. Stephens Church, Lynn. Mass. Messrs. Ware & Van Brunt, Architects. n6 BUILDING CONSTRUCTION. at Paterson, N. J., designed bv Messrs. Cady, Berg & See, the trussbeing of the Westminster Hall type. When the church has a transept of the same width as the nave,the roof over the…
Building
Internet Archive · Public Domain Mark 1.0. Free to use for anything.