Building construction and superintendence, by F.E. Kidder ... (1896)
Kidder, Frank E. (Frank Eugene), 1859-1905 · New York, W.T. Comstock · leaf 127
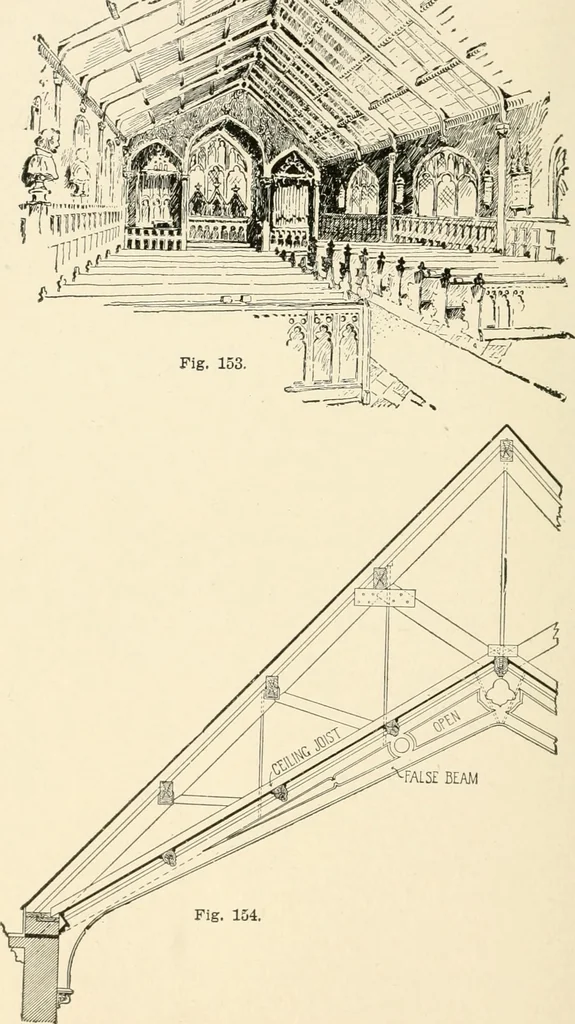
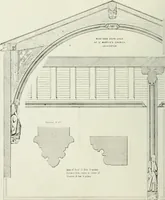
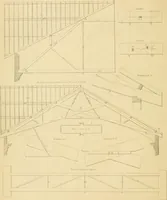
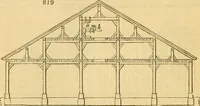
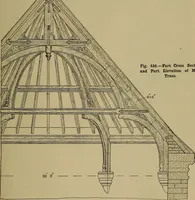
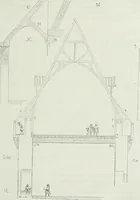
and ventilate. 68. A very economical and quite pleasing roof construction for asmall chapel is shown in Fig. 155. The truss is the regular scissorstruss, with only one purlin on each side. Ceiling joists extendacross the roof just above the purlins, and a false beam is built onthe ceiling, as shown… … CHURCH ROOFS WITH SUSPENDED CEILING. 119 ceiling joists is plastered, but it can be finished with ceiling and pan-eled if desired. The truss may be built up of four thicknesses of i-inch boardsspiked together. Two boards should extend the full length of thetie-beams laping over each other, and the…
Building
Internet Archive · Public Domain Mark 1.0. Free to use for anything.