Building construction and superintendence, by F.E. Kidder ... (1896)
Kidder, Frank E. (Frank Eugene), 1859-1905 · New York, W.T. Comstock · leaf 145
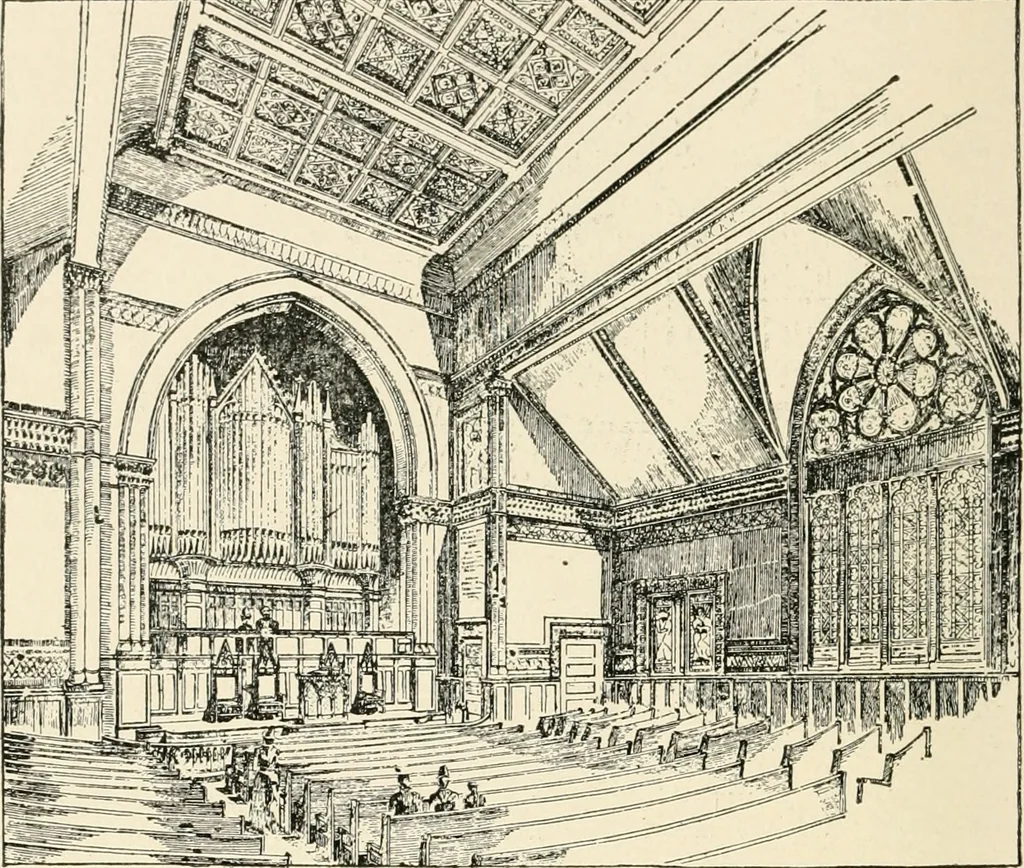
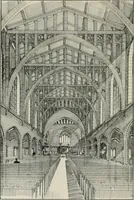
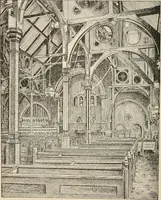
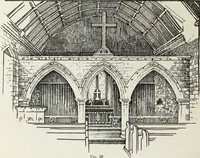
ted the bottom of the ceiling joists of thecentre ceiling is 16 ft. 4 ins. above the wall plate.] This large space above the wall plate adds both to the apparentsize of the audience room and to the comfort of the audience. Second. The shape of ceiling naturally adapted to this system oftrussing is… … Fig. 173. ceiling really tend to stiffen the walls, and to prevent the buildingfrom racking sideways. Fourth, economy. Trusses with horizontal chords are the sim-plest and easiest to construct, and where they are adapted to theshape of the roof, require the least amount of material. And notonly are…
Building
Internet Archive · Public Domain Mark 1.0. Free to use for anything.