Building construction and superintendence, by F.E. Kidder ... (1896)
Kidder, Frank E. (Frank Eugene), 1859-1905 · New York, W.T. Comstock · leaf 151
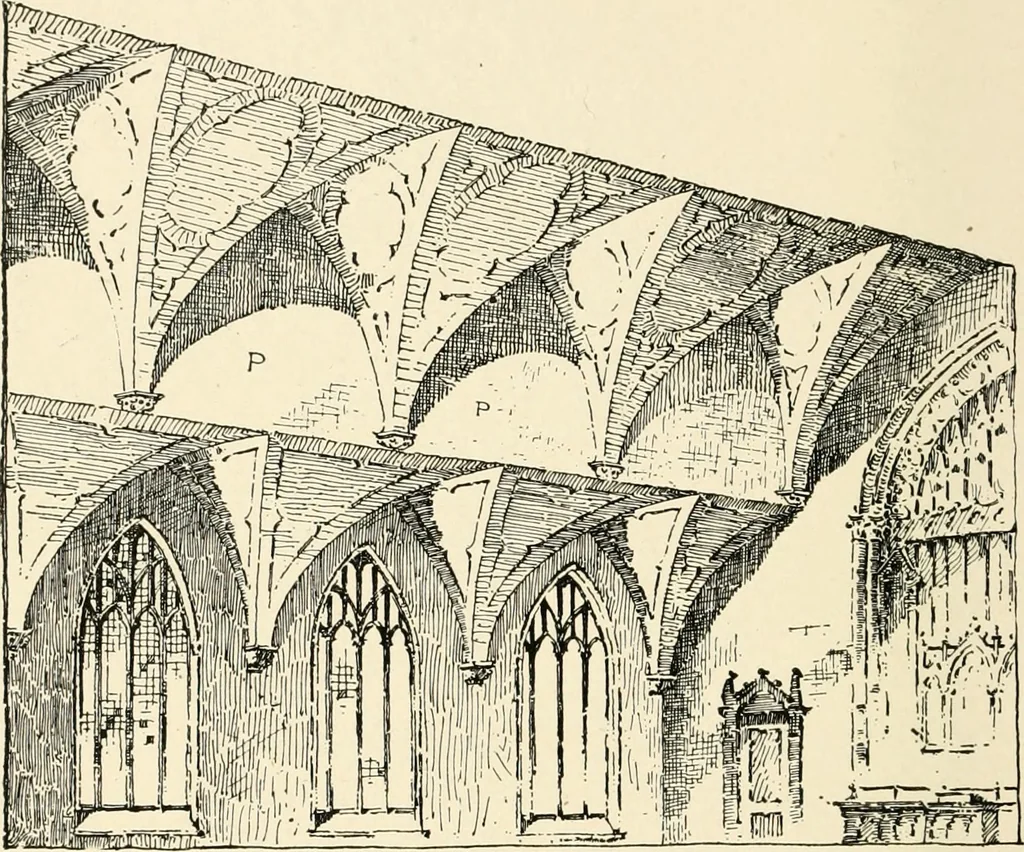
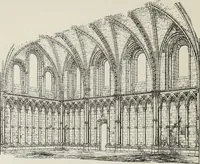
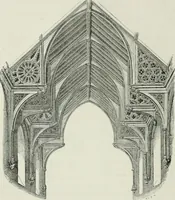
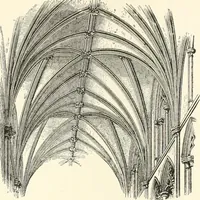
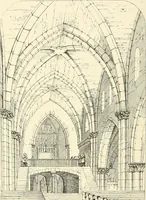
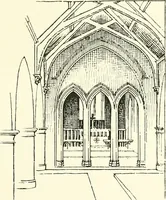
rting a ceiling that was very nearly semi-circular in section,and Fig. 177 shows a detail of the joints at 5 and 7. The ceilingwas formed by curved ribs cut from 2-inch plank and spiked to the 142 BUILDING CONSTRUCTION. longitudinal beams shown by the etched sections in Fig. 176. Thebeams at A and… … Fig. 179.—Showing Vaulted Ceiling. Although the ceiling is quite elaborate, the manner of supportingthe roof and ceiling is really quite simple. Fig. 178 shows one ofthe supporting trusses, which are ordinary scissors trusses. The6x6 beam at A, extends the full length of the church and is…
Building
Internet Archive · Public Domain Mark 1.0. Free to use for anything.