Building construction and superintendence, by F.E. Kidder ... (1896)
Kidder, Frank E. (Frank Eugene), 1859-1905 · New York, W.T. Comstock · leaf 152
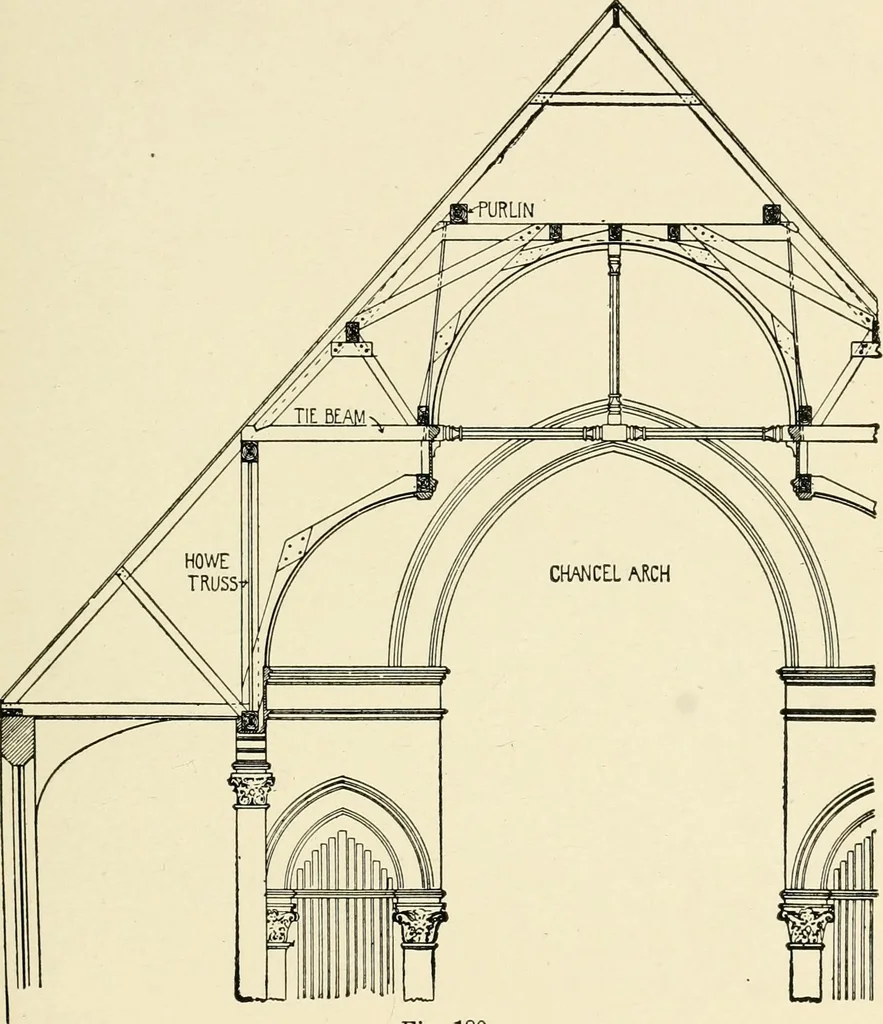
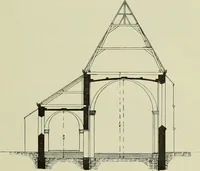
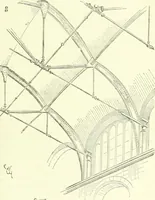
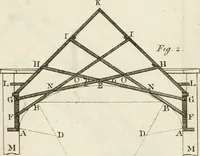
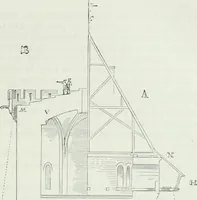
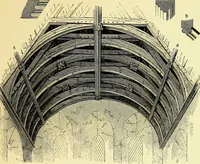
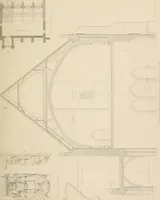
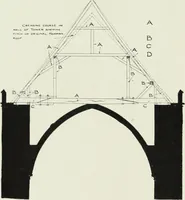
of the lower vault. Thedouble lines at P indicate the studding which forms the end of theupper cross vaults, P, P, Fig. 179. This roof could probably havebeen more economically constructed, by using longitudinal Howe ♦Designed by Andrew Roth, Architect. VAULTED CEILINGS. 143 trusses at P, letting… … Fig. 180. ceiling is in the shape of a barrel vault, the system of longitudinaltrussing will often be the only one that can be used. Fig. 180 showsa transverse section through a church roof and ceiling, where thissystem is the only one that could have been employed. The sectionis approximately that…
Building
Internet Archive · Public Domain Mark 1.0. Free to use for anything.