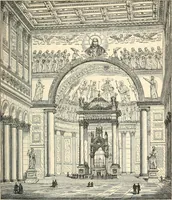
Building construction and superintendence, by F.E. Kidder ... (1896)
Kidder, Frank E. (Frank Eugene), 1859-1905 · New York, W.T. Comstock · leaf 157
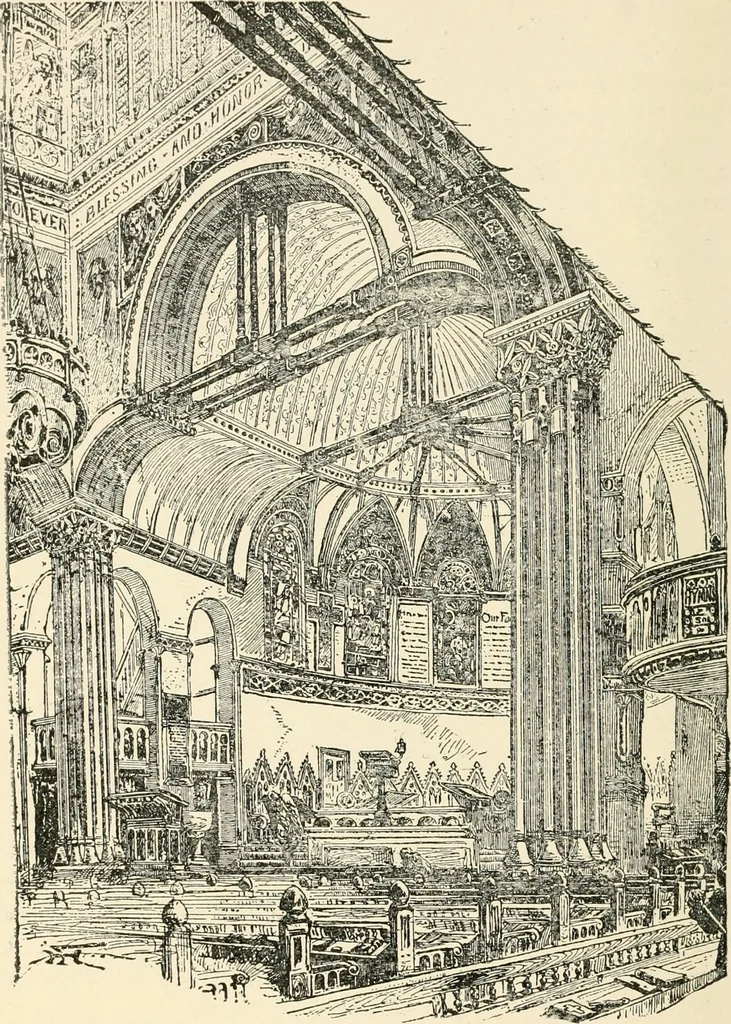
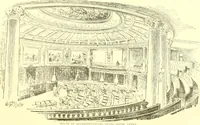
ss asshown. In this particular instance there was very little opportunity forthe principals to spread at the bottom, as there is 20 feet of wall oneach side which must be moved before the iron shoes can slide out-wards, and as long as they cannot move no transverse strain cancome upon the… … Fig. 186.—Interior of Trinity Church, Boston. to the expense of the building, as they are of stone, and would alsohave detracted from the external appearance. Two trusses likethat shown were placed side by side and 6 inches apart. The cross-ing is supported by heavy valley timbers, and by extending…
Building
Internet Archive · Public Domain Mark 1.0. Free to use for anything.