Building construction and superintendence, by F.E. Kidder ... (1896)
Kidder, Frank E. (Frank Eugene), 1859-1905 · New York, W.T. Comstock · leaf 174
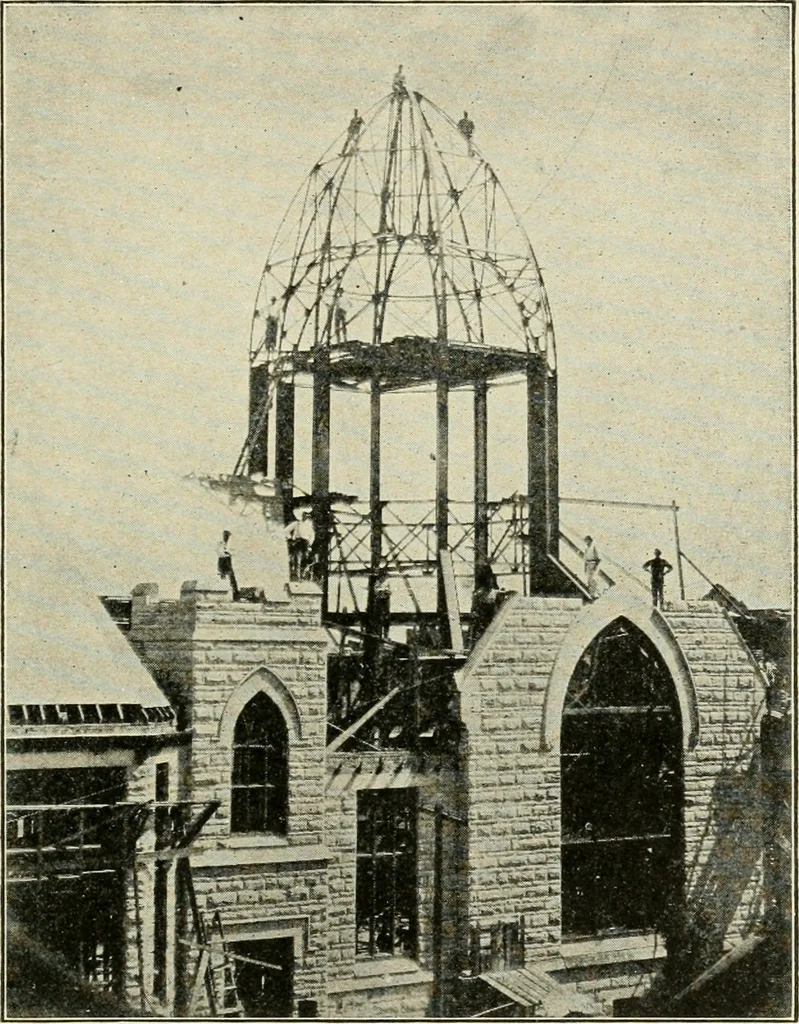
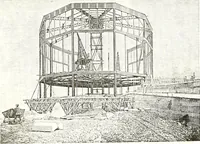
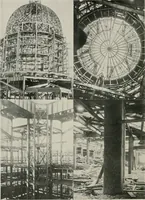
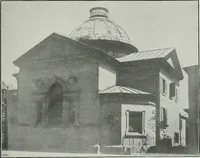
these churches, is, to form a support for the lan-tern and dome, and also for the centre of the main roof and ceiling,without obstructing the interior view. The frame is entirely self- OCTAGONAL ROOFS WITH LANTERN. 165 sustaining from the foundation, and imposes no strain whateverupon the outside… … Fig. 201, E. Church, Washington Court House, Ohio. S. R. Badgley, Architect. column foot plates were large and very substantial, and were wellanchored by heavy bolts built into the masonry. The top of the main posts are held in place by horizontal struts,at the levels A, B and C, Fig. 199, which…
Building
Internet Archive · Public Domain Mark 1.0. Free to use for anything.