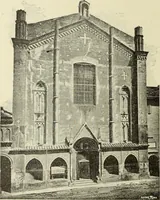
Building construction and superintendence, by F.E. Kidder ... (1896)
Kidder, Frank E. (Frank Eugene), 1859-1905 · New York, W.T. Comstock · leaf 175
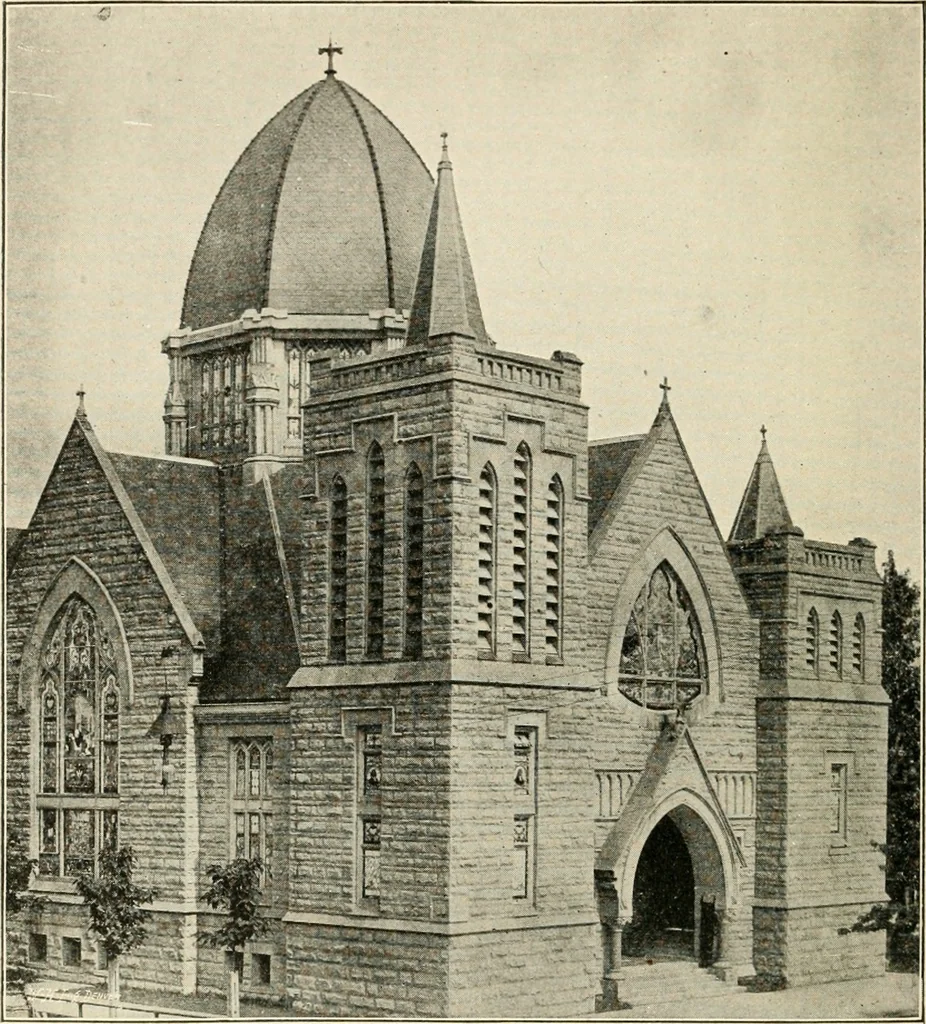
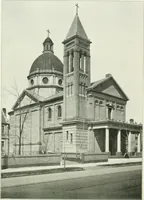
llanchored by heavy bolts built into the masonry. The top of the main posts are held in place by horizontal struts,at the levels A, B and C, Fig. 199, which form an octagonal ring,the connections at the posts being made very stiff. The base of thelantern, between the points A and B is also… … ■h. Completed. In both of these churches the framework of the main roof wasof wood, the purlins being supported by the eight steel posts. Thedome roof is also formed of wood, attached to the steel ribs, andboth the dome and main roof are covered with slate. The walls of the lantern, where not…
Building
Internet Archive · Public Domain Mark 1.0. Free to use for anything.