Building construction and superintendence, by F.E. Kidder ... (1896)
Kidder, Frank E. (Frank Eugene), 1859-1905 · New York, W.T. Comstock · leaf 176
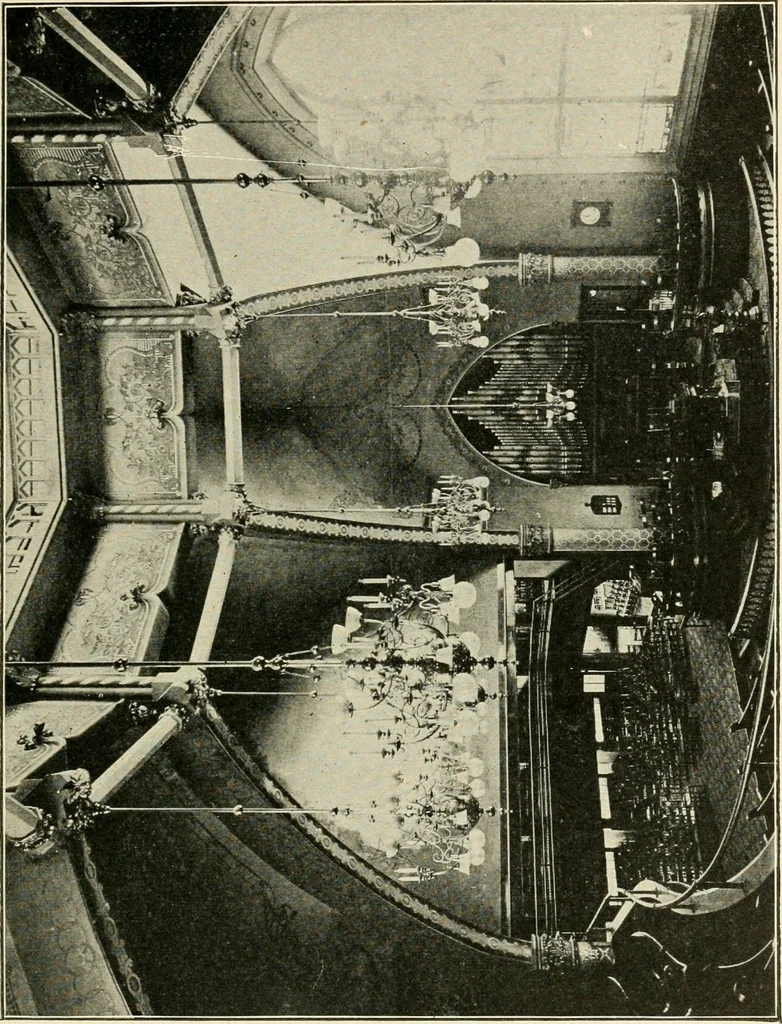
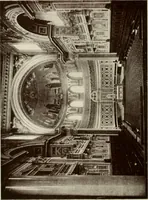
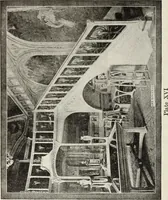
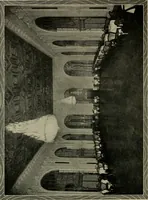
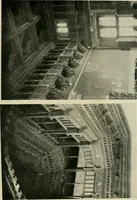
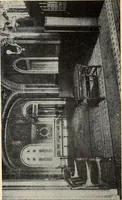
h the dome and main roof are covered with slate. The walls of the lantern, where not filled with glass, are formedof wood framing, attached to the steel, sheathed with matchedboards, and covered with galvanized iron. The ceiling of the lan-tern finishes on the line of the bottom of the steel ribs… … Fig. 203.—Interior of Church at Washington Court House, Showing Base of Dome. obtained by any other method of construction, known to trieauthor, as with any method of trussing, it would be necessary eitherto provide a greater space between the ceiling and roof, or else toexpose the truss members.…
Building
Internet Archive · Public Domain Mark 1.0. Free to use for anything.