Building construction and superintendence, by F.E. Kidder ... (1896)
Kidder, Frank E. (Frank Eugene), 1859-1905 · New York, W.T. Comstock · leaf 192
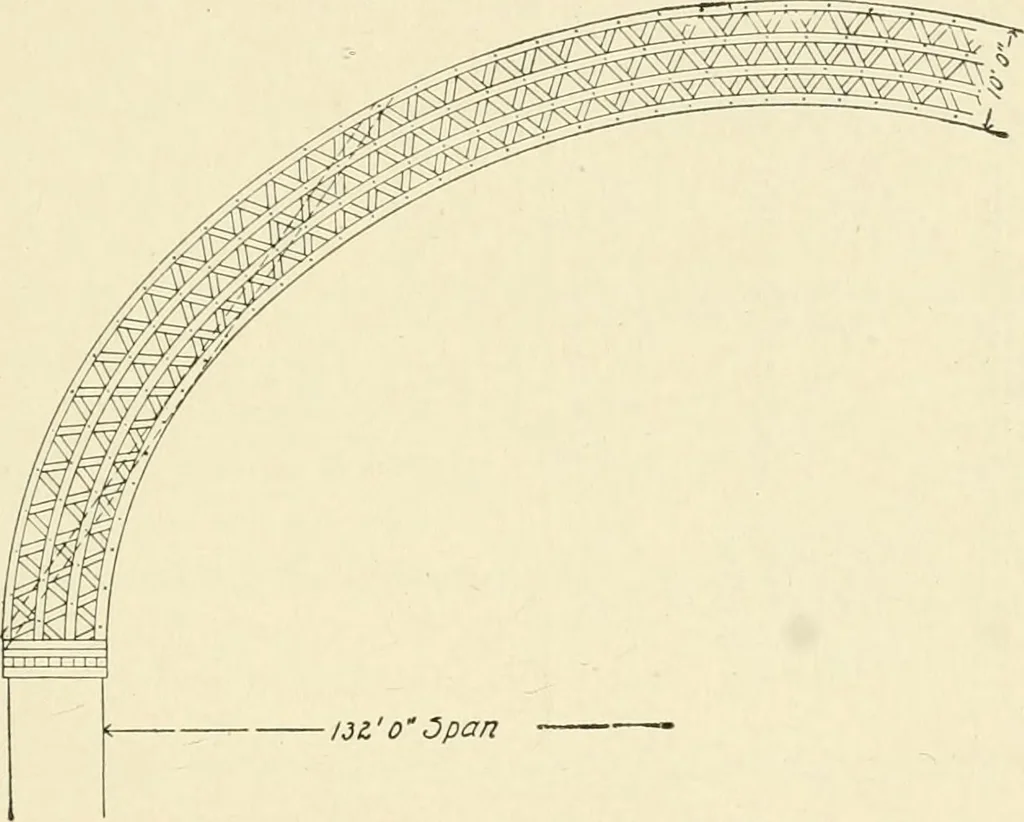
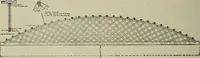
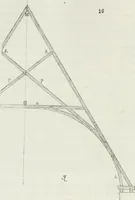
r through the tenthicknesses of plank at these intersections. Very little iron besidesthese bolts was used. There is a full system of cross-bracing be-tween the arches. The half arches for forming the semi-circular ends of the build-ing are similar in construction to the main arches. The tops of… … Fig. 220.—Arched Truss. Tabernacle at Salt Lake City. this the regular cross-bracing is relied on to transmit the thrustfrom the half arches along the axis of the building. The roof was originally of wooden shingles, but about the year1892 these were replaced by a patent tin roof. This tin roof…
Building
Internet Archive · Public Domain Mark 1.0. Free to use for anything.