Building construction and superintendence, by F.E. Kidder ... (1896)
Kidder, Frank E. (Frank Eugene), 1859-1905 · New York, W.T. Comstock · leaf 245
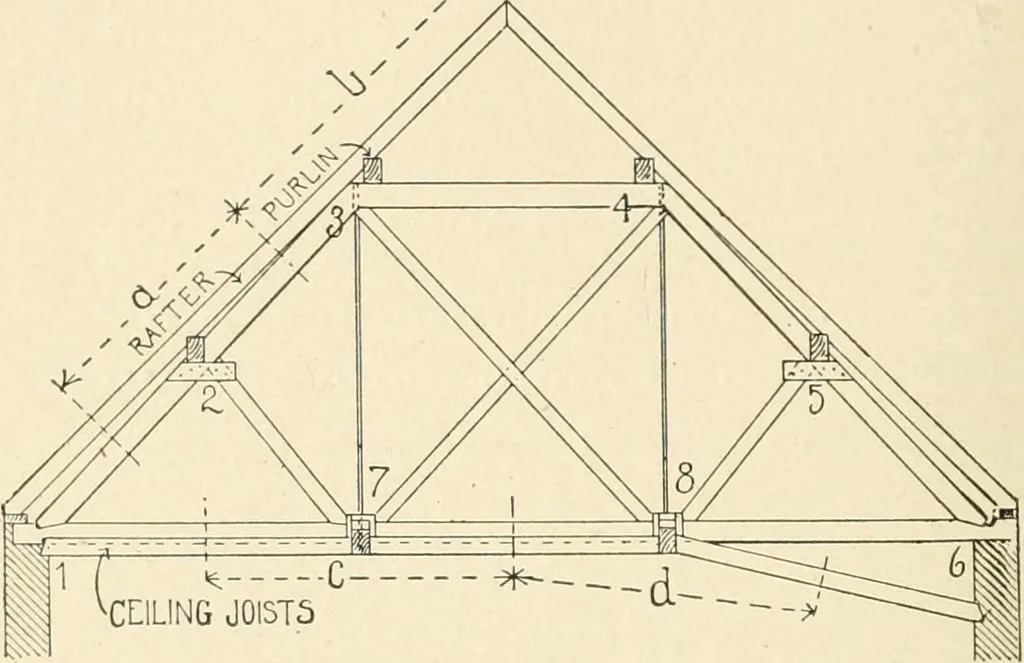
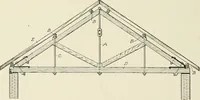
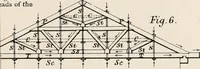
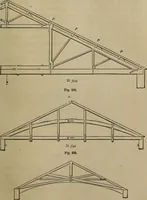
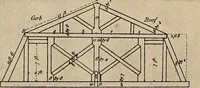
Fig. 249, or by purlins, which are themselves sup-ported at the lower joints, as in Figs. 256 and 160. 236 BHIDING CONSTRUCTION. The weight of the portion of ceiling supported at each jointmust be computed, in the same manner as the roof loads. In figuring ceiling loads, however, no allowance is to… … Fig. 256. as roof areas. Thus in Fig. 249, if the trusses are 12 ft. apart, theceiling area supported at joint 6 will be 12 x c, and at joint 7, 12 x d. The distai 3, and d = 8 10. Therefore the roof area supported at joint 6 — 99 sq. ft., and atjoint 7, 106 sq. ft. For the weight of the ceiling…
Building
Internet Archive · Public Domain Mark 1.0. Free to use for anything.