Building construction and superintendence, by F.E. Kidder ... (1896)
Kidder, Frank E. (Frank Eugene), 1859-1905 · New York, W.T. Comstock · leaf 277
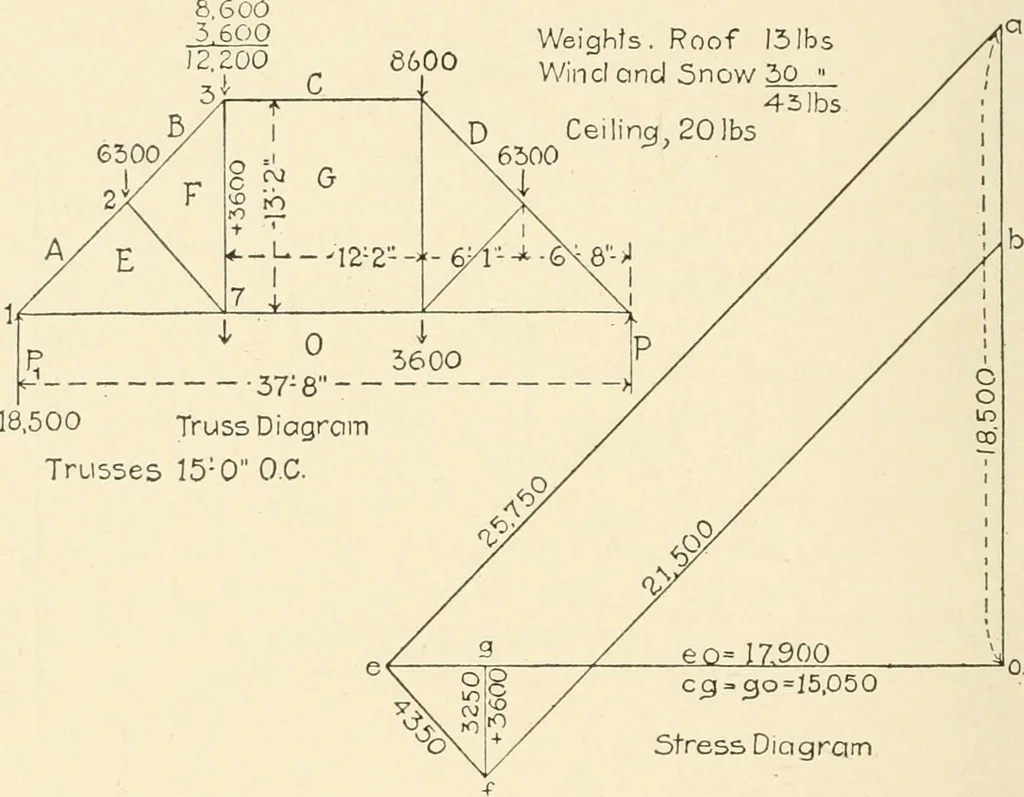
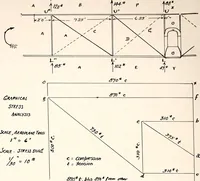
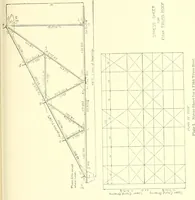
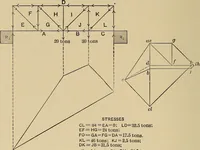
tedat joint 7 = 12 x 15 = 180 sq. ft. Multiplying these areas by therespective loads per sq. ft., we have in round numbers, the loads in-dicated on the truss diagram. In Fig. 256, counter braces are shown in the center panel, but as ex-plained in § 7, there will be no stress in these braces under a… … 03 = 30=15,0505tress Diagram Fig. 282. that the stress diagram will be drawn as though there were no ceilingloads. To draw the stress diagram commence by drawing thevertical line oa, of a length equal to Px, or 18,500 lbs. at a scale of4,000 lbs. to the inch (the scale of the engraving is 7,500…
Building
Internet Archive · Public Domain Mark 1.0. Free to use for anything.