Building construction and superintendence, by F.E. Kidder ... (1896)
Kidder, Frank E. (Frank Eugene), 1859-1905 · New York, W.T. Comstock · leaf 48
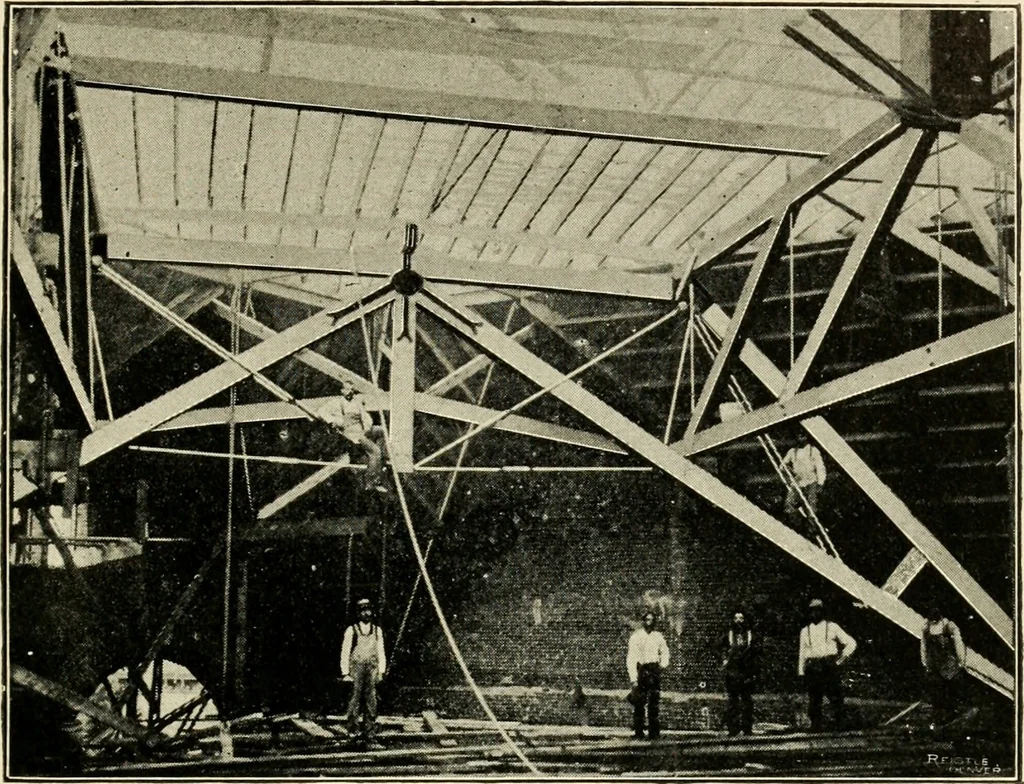
rods R R, merely sup^port the ends of the horizontal beam and a part of the ceiling, andwould not be needed if there was no ceiling to support. Although this truss somewhat resembles the scissors truss, themechanical principle of the two trusses is entirely different. In this truss the tie-beams T… … Fig. 43.—Trusses in Roof of Church at Rockford, 111. D. S. Shureman, Architect. each side of the truss). By tightening up on these rods, the strutbeam is raised at the centre, and the feet of the truss drawn in.The rods A, K, B and C, H, D support the end of the short braces,r While this is a true…
Building
Internet Archive · Public Domain Mark 1.0. Free to use for anything.