Building construction and superintendence, by F.E. Kidder ... (1896)
Kidder, Frank E. (Frank Eugene), 1859-1905 · New York, W.T. Comstock · leaf 57
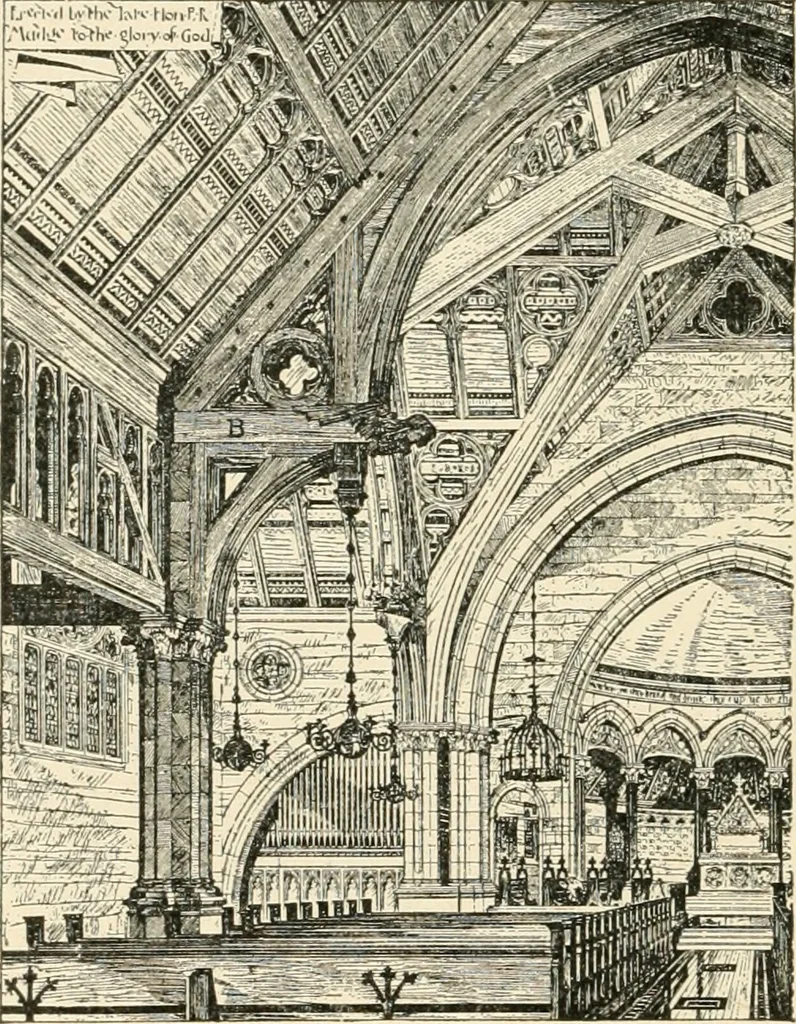
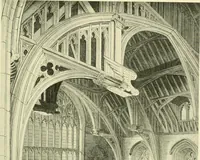
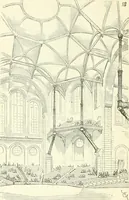
wall very thick or bracing itfrom the outside, a form of truss like that shown in Fig. 57 may beused to advantage. This truss has the appearance of a hammer-beam truss, and when placed over a high nave the effect of the rodsis not objectionable. The tie-rods should extend through the hammer-beams… … Fig. 56. pression, and the braces under the hammer beams are necessary toresist the vertical component of the thrust in the curved ribs. Atruss similar to this was used in the new Grace Chapel, Xew YorkCity. Several other examples of hammer-beam trusses are given inChapter IV. 24. ARCHED…
Building
Internet Archive · Public Domain Mark 1.0. Free to use for anything.