Building construction and superintendence, by F.E. Kidder ... (1896)
Kidder, Frank E. (Frank Eugene), 1859-1905 · New York, W.T. Comstock · leaf 71
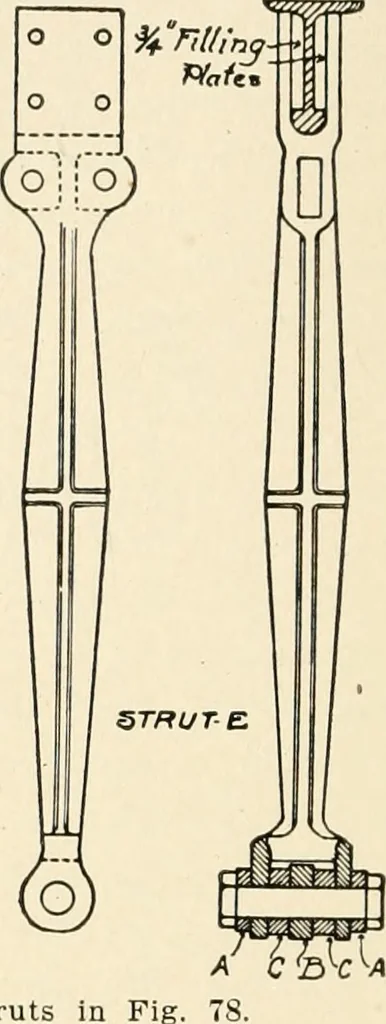
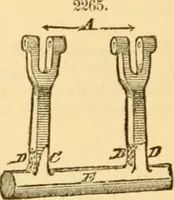
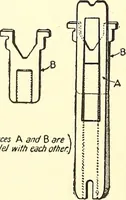
62 BUILDING CONSTRUCTION. 80 or 81 will answer all practical requirements. The truss shown byFig. 80 is intended to be used where the fall of the roof is at right-angles to the truss; this truss can be built, however, with an incli-nation to the top chord as in Fig. 81. The end brace in Fig. 80… … Fig. 79. Details of Struts in Fig lower chord between the end joint and the wall, Fig. 80, has nostress from the roof load but is put in to brace the wall, and to staythe truss. In trusses supported by brick walls this type is prefer-able to that shown by Fig. 81, while the latter is more suitable…
Building
Internet Archive · Public Domain Mark 1.0. Free to use for anything.