Kidder, Frank E. (Frank Eugene), 1859-1905, Nolan, Thomas, 1857-1926 · New York : W.T. Comstock · leaf 189
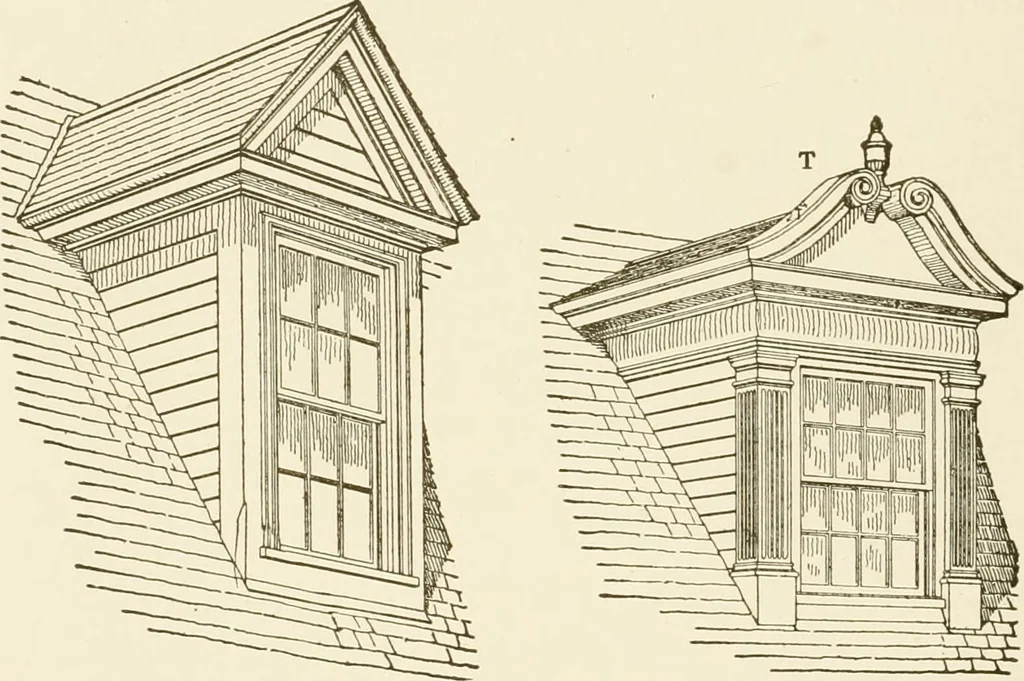
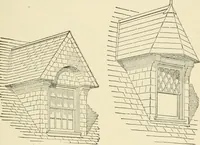
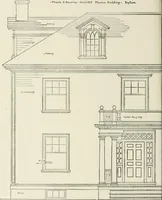
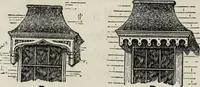
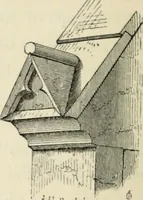
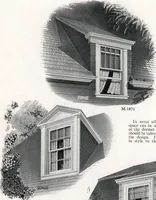
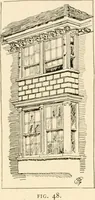
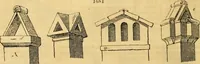
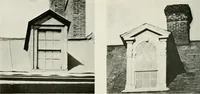
se the style of finish shown in Fig.163 is about the cheapest. On houses of the colonial type dormerssimilar to that shown in Fig. 164, or with a semicircular roof andgable, are often used, and frequently a single dormer of this type isplaced between two of the type shown in Fig. 163. When the… … Fig. 163. Fig. 164. gable cornice being made about 10 or 12 inches wide on top andcovered with tin or copper, as shown at 2, and the roof dropped be-hind it, as with masonry walls. Figs. 165 and 166 show types of dormers often used on shingledhouses. These admit of a great variety of treatment.…
Building
Internet Archive · University of Connecticut Library · Public Domain Mark 1.0. Free to use for anything.