Kidder, Frank E. (Frank Eugene), 1859-1905, Nolan, Thomas, 1857-1926 · New York : W.T. Comstock · leaf 284
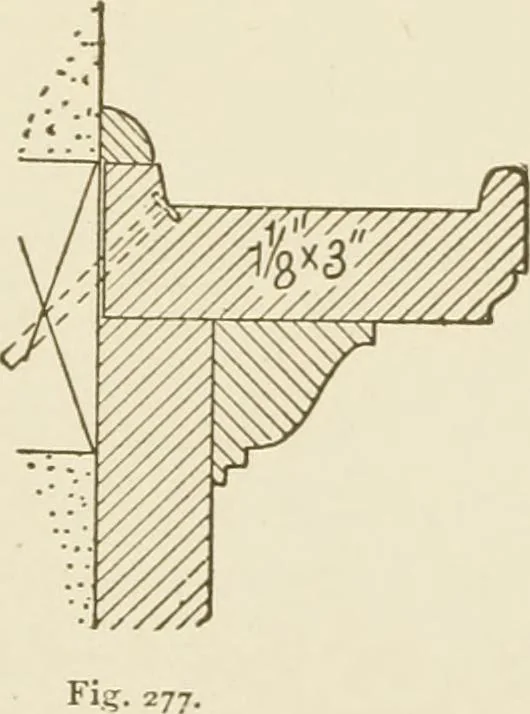
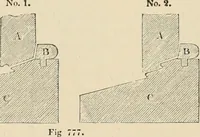
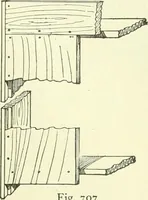
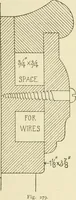
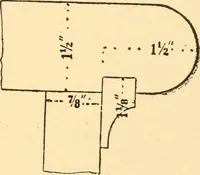
Fig. 275. m Fig 274, at the door openings whereonly a thin casing is used. In dwellingsIt looks better to make the projection ofthe trim sufficient to stop the mouldingsof the wainscot, as in Fig. 271, but in … large buildings of a semi-public character the small pilaster looksvery well and is much cheaper. In school rooms fitted with blackboards the top of the wainscot isusually fitted with a shelf to receive the chalk and erasers, of which ?82 BUILDING CONSTRUCTION. two details are shown in Figs. 276…
Building
Internet Archive · University of Connecticut Library · Public Domain Mark 1.0. Free to use for anything.