Kidder, Frank E. (Frank Eugene), 1859-1905, Nolan, Thomas, 1857-1926 · New York : W.T. Comstock · leaf 534
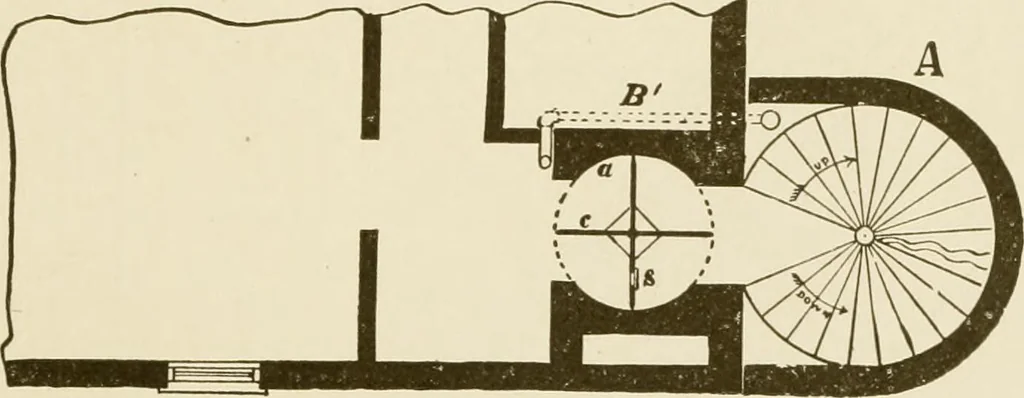
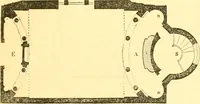
Fig 533- ^ig- 533 shows a very common arrangement of stairway, elevatorand hallway in apartment houses, hotels and office buildings, and themanner in which the stairway and elevators may be effectually cutoff from the rest of the building as regards fire and smoke, while theoccupants may freely… … Fig. 534 Fig. 534 represents the ideal fire escape, which can be f.dapted toalmost any building, when the plans are being made. As will be seen the fire escape consists of an enclosed iion stairway(not necessarily circular) extending from the ground to the upperstory, and connected with the hallway…
Building
Internet Archive · University of Connecticut Library · Public Domain Mark 1.0. Free to use for anything.