Kidder, Frank E. (Frank Eugene), 1859-1905, Nolan, Thomas, 1857-1926 · New York : W.T. Comstock · leaf 61
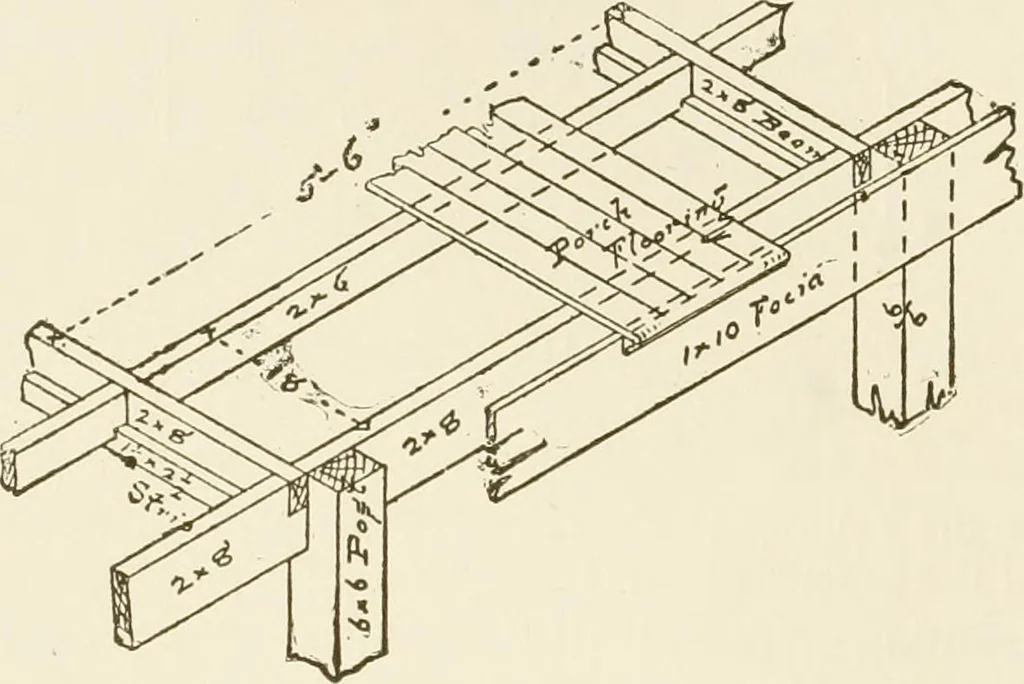
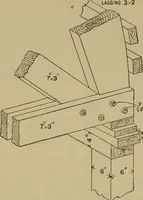
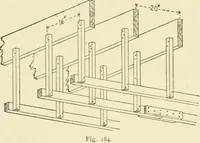
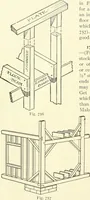
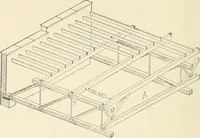
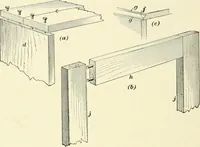
In the West the headers are generally built up of plank, the innerone being mortised to receive the tail beam, which is framed as at.^,and the header securely spiked to it. Another plank is then spikedto the first, and often another to that. Where large timbers are not S8 B UILDING CONS TR UCTJON.… … Fig. 31. be permitted to enter the wall of any flue, but the joists should beframed around thechimney as in Fig. 35. 49. Porch Floors should be framed with the joists parallel withthe walls of the house, so that the floor boards will be at right angles tothe walls, and pitch outward an inch in 6…
Building
Internet Archive · University of Connecticut Library · Public Domain Mark 1.0. Free to use for anything.