Contractors' and Dealers' Association of California · San Francisco : L. A. Larson · leaf 587
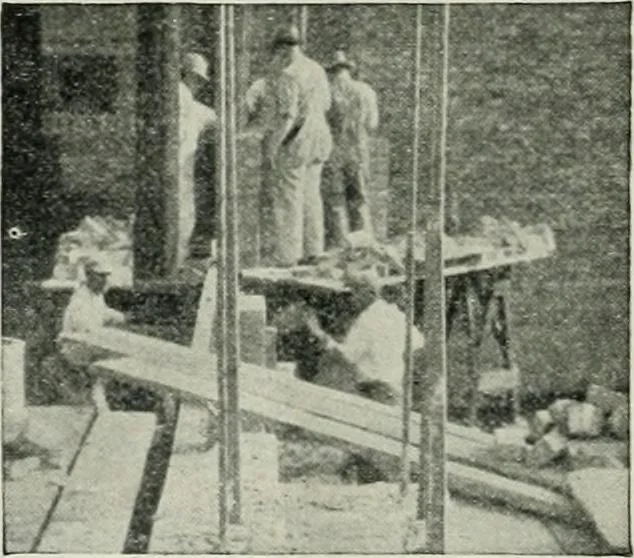
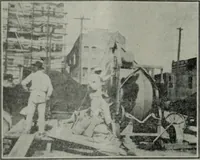
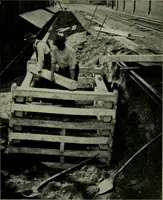
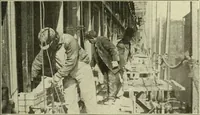
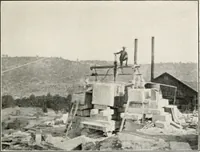
S^. j^M nt house, fcian jeran-inch exterior wallsconstructed of 4-inch common brickfacing backed with load bearing tile3% inches by 5^,4 inches by 12 inchesreinforced in center of wall with V2-inch rods 2 feet on centers boltedthrough steel frame. … Building in Chicago having reinforced brick columns and walls using same principle of design as for reinforced concrete. vide about 2V2 inches of fireproofingon the bottom. Tests have shown that in no casesdo any of the bricks below the rein-forcing fall oft but at the time ot fail-ure under test…
Architecture · Building · Construction industry · Engineering
Internet Archive · Public Domain Mark 1.0. Free to use for anything.