Buildings and structures of American railroads. A reference book for railroad managers, superintendents, master mechanics, engineers, architects, and students (1893)
Berg, Walter G. (Walter Gilman), 1858-1908 · New York, J. Wiley & Sons · leaf 167
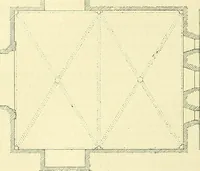
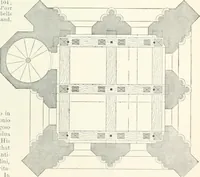
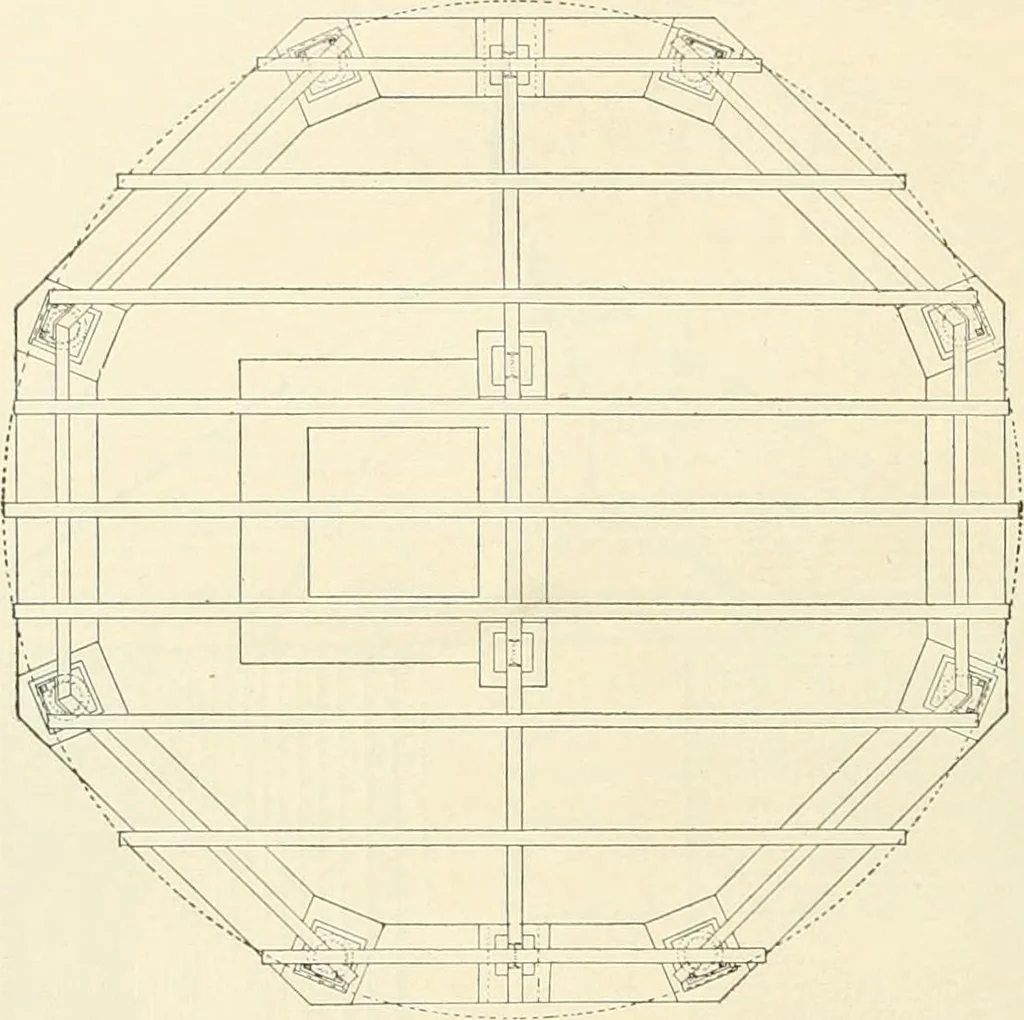
eam,200 lbs. per )-ard, resting on four columns, each column consisting of a wrought-iron 9-in. rolledI-beam, 100 lbs. per yard. Ihe floor-beams are supported at their ends by wrought-iron 12-in. rolledbeams, 170 lbs. per yard, connecting on si.x sides the corners of an octagon formed by eight… … Fig. 266.—Ground-plan. base 20 in. square. The thickness of the metal in the columns is i^ in. The foundation-wall is 28in. wide on top, with ajipropriate openings for the passage of pipes underneath the ground, whichpipes ascend to the tank in a frost-proof pipe-chamber, for which a special…
Railroads -- Buildings and structures · Buildings
Internet Archive · Public Domain Mark 1.0. Free to use for anything.
![An illustration from [Electric engineering.] (1902)](https://img.insideoutlibrary.com/img/200/ia-electricengineer02inte-482-282.webp)