Buildings and structures of American railroads. A reference book for railroad managers, superintendents, master mechanics, engineers, architects, and students (1893)
Berg, Walter G. (Walter Gilman), 1858-1908 · New York, J. Wiley & Sons · leaf 182
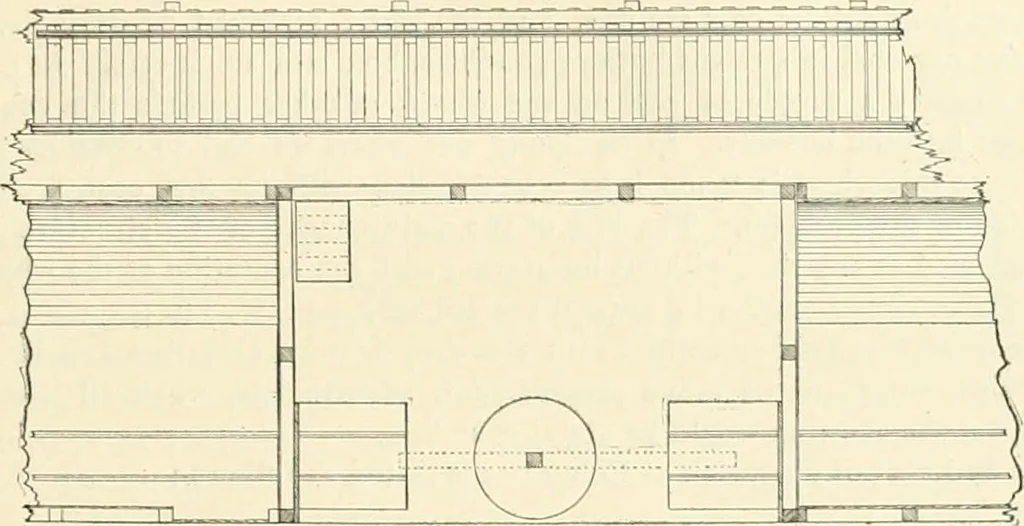
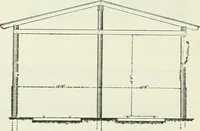
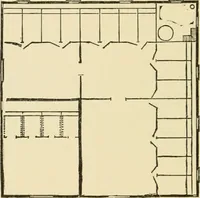
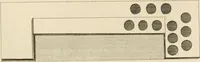
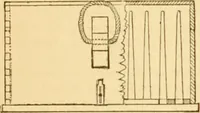
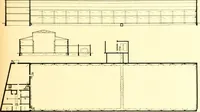
43 derrick-house is partially open towards the track, and the derrick is built and set, as shown on plans.The principal timbers in the derrick-house are sills, 8 in. X 10 in.; posts, 10 in. X 10 in.; tie-beams,8 in. X 10 in.; rafters, 8 in. X 10 in.; purlins, 3 in. X 10 in.; roofing same as shed;… … Fig. 271.—Ground-plan. atJB S33 t gr>el Fig. 272.—General-plan. Stationary Crane-and-Buckct System, Des Moines Ss Fort Dodge Jiaiiway.—The Master MechanicsAssociations report, quoted above, states that on the Des Moines & Fort Dodge Railway twomen handle 25 tons per day with one-half ton…
Railroads -- Buildings and structures · Buildings
Internet Archive · Public Domain Mark 1.0. Free to use for anything.