Buildings and structures of American railroads. A reference book for railroad managers, superintendents, master mechanics, engineers, architects, and students (1893)
Berg, Walter G. (Walter Gilman), 1858-1908 · New York, J. Wiley & Sons · leaf 228
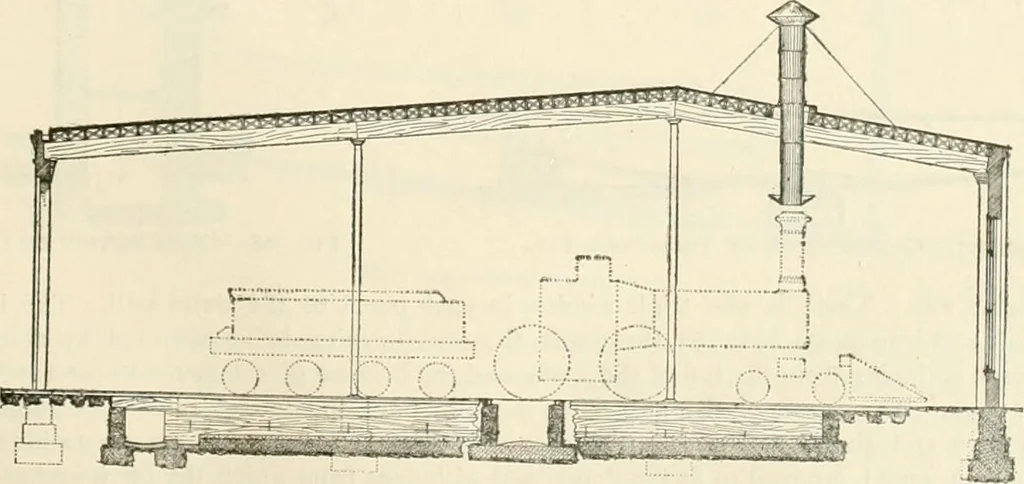
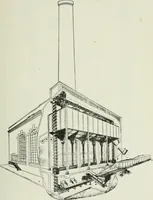
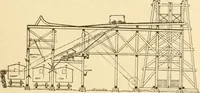
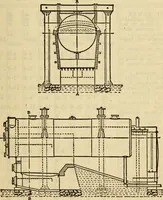
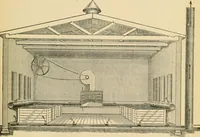
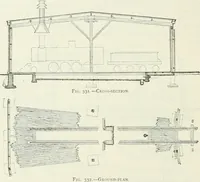
ng on the pits,giving thus a more direct ventilation through a continuous louvred lantern ventilator at the peak of,the roof. This house, built for 5 stalls, would cost $1400 per stall, exclusive of tracks, unusual founda-tions of walls, and track-pits; including the latter, the cost is $1600 per… … Fig. 323.—Cross-section. to 328, plans for which were kindly furnished by Mr. H. S. Bryan, Master Mechanic, C, B. & N. R.R., is a full-circle 40-stall brick roundhouse, with a low flat girder roof, resting on cast-iron posts in 190 BUILDINGS AND STRUCTURES OF AMERICAN RAILROADS. the interior of…
Railroads -- Buildings and structures · Buildings
Internet Archive · Public Domain Mark 1.0. Free to use for anything.