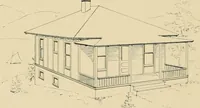
Buildings and structures of American railroads. A reference book for railroad managers, superintendents, master mechanics, engineers, architects, and students (1893)
Berg, Walter G. (Walter Gilman), 1858-1908 · New York, J. Wiley & Sons · leaf 291
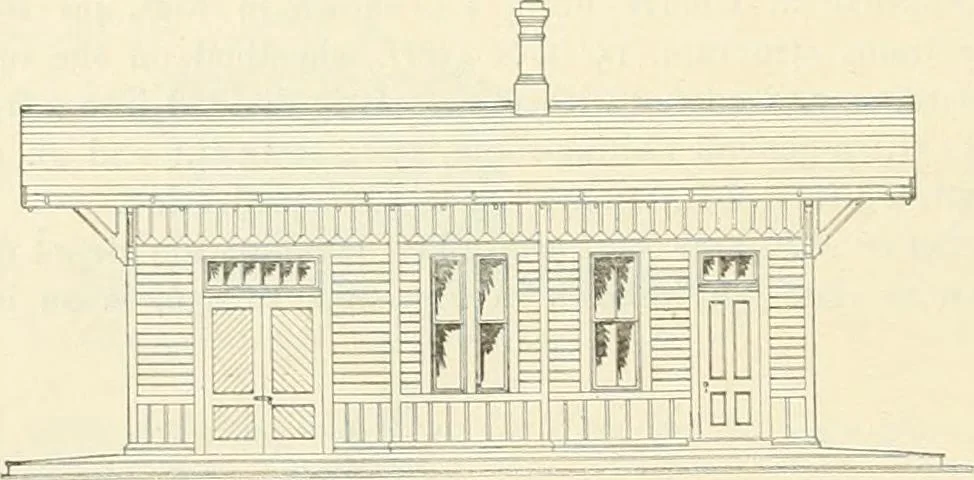
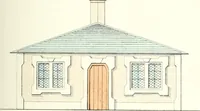
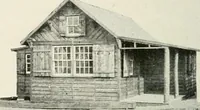
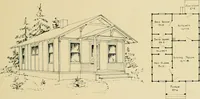
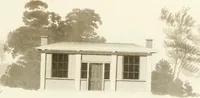
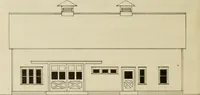
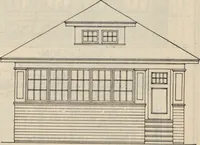
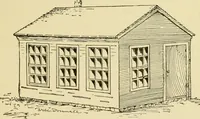
horizontal boarding, in panels, and roofed with slate. The walls of the offices andwaiting-rooms are plastered. The foundations are stone piers. The platforms along the face of thebuilding are generally 16 ft. wide, reaching within 4 ft. 6 in. of the centre of the track, and set 8 in.above the top… … L-.:»^ Fig. 439.—Front Elevation. Fig. 440.—GRouND-n.AN. class B being practically the same excepting in point of size, while class D is quite similar also.For detail data, see specifications. The building in class A is 40 ft. X 16 ft., divided into a waiting-room, 15 ft. X 15 ft.; a ticketand…
Railroads -- Buildings and structures · Buildings
Internet Archive · Public Domain Mark 1.0. Free to use for anything.