Buildings and structures of American railroads. A reference book for railroad managers, superintendents, master mechanics, engineers, architects, and students (1893)
Berg, Walter G. (Walter Gilman), 1858-1908 · New York, J. Wiley & Sons · leaf 329
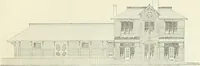
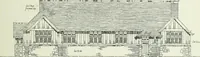
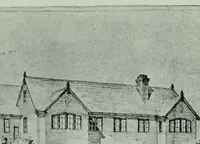
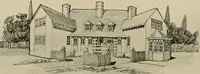
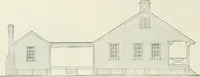
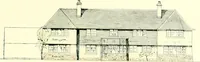
dings, connected by a covered passage-way, 19 ft. wide, both buildings and the passage-way beingunder one continuous roof. The building intended for the passengers more particularly has a ticket-office, 11 ft. X 16 ft.; a gentlemens waiting-room, 31 ft. X 26 ft.; a ladies waiting-room, 18 ft. X… … Fig. 527.—Front Elevation. X 26 ft.; a battery-room; a fuel-room; a lamp and oil room; and a train-order room. The rooms areII ft. high in the clear. The interior is finished in wood. The foundations are stone walls. Theprincipal timbers are, sills and floor-girders, 8 in. X 10 in.; floor-joists, 3…
Railroads -- Buildings and structures · Buildings
Internet Archive · Public Domain Mark 1.0. Free to use for anything.