Buildings and structures of American railroads. A reference book for railroad managers, superintendents, master mechanics, engineers, architects, and students (1893)
Berg, Walter G. (Walter Gilman), 1858-1908 · New York, J. Wiley & Sons · leaf 340
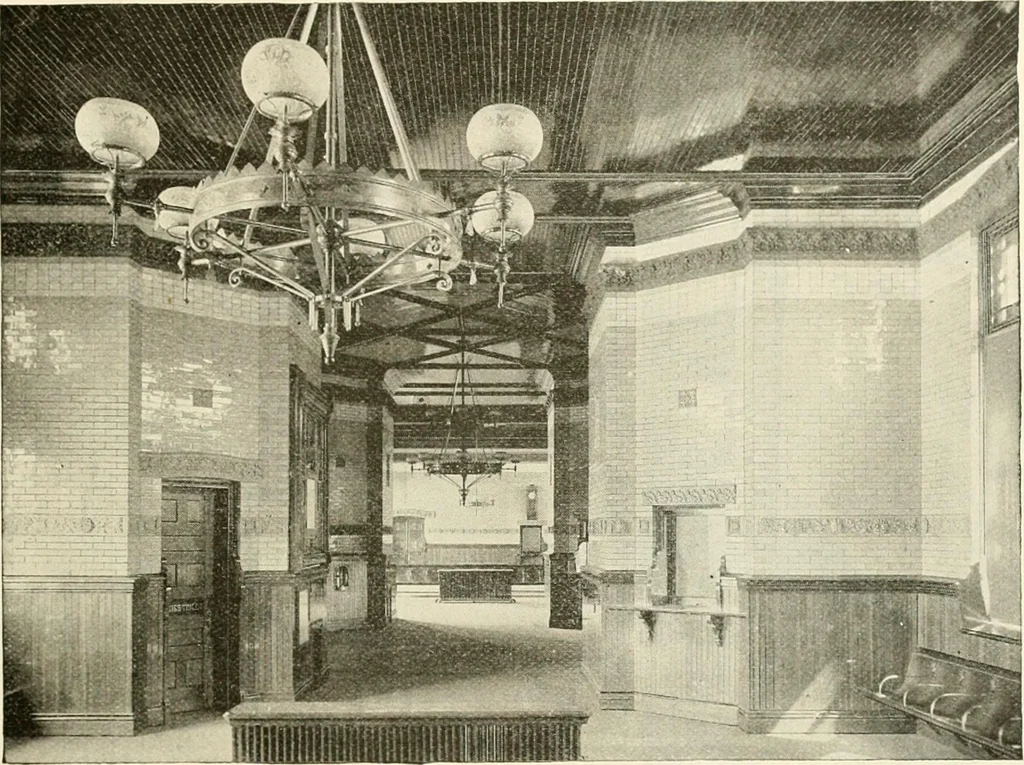
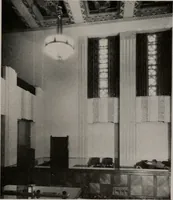
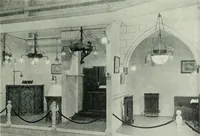
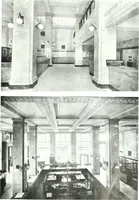
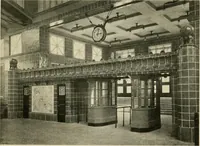
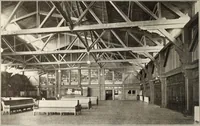
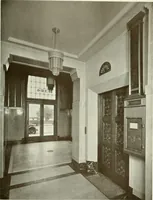
adies waiting-room, 32 ft. X 40 ft. Beyond the ladies waiting-room there is alunch-room, a dining-rnnm, and a ])antry, with stairs leading to tlie kitchen on the upper floor. The LOCAL PASSENGER DEPOTS. 301 four corners, formed by the passage-way through the centre of the building and tlie cross… … Fig. 563.—Interior View of \Vaitin(;-r9om. opening on the general passage-way; a telegraph office; a ladies toilet-room, opening from the ladieswaiting-room; and the stairs leading to the upper floor, where the division offices are located. Theinterior of the building is finished very artistically…
Railroads -- Buildings and structures · Buildings
Internet Archive · Public Domain Mark 1.0. Free to use for anything.