Buildings and structures of American railroads. A reference book for railroad managers, superintendents, master mechanics, engineers, architects, and students (1893)
Berg, Walter G. (Walter Gilman), 1858-1908 · New York, J. Wiley & Sons · leaf 361
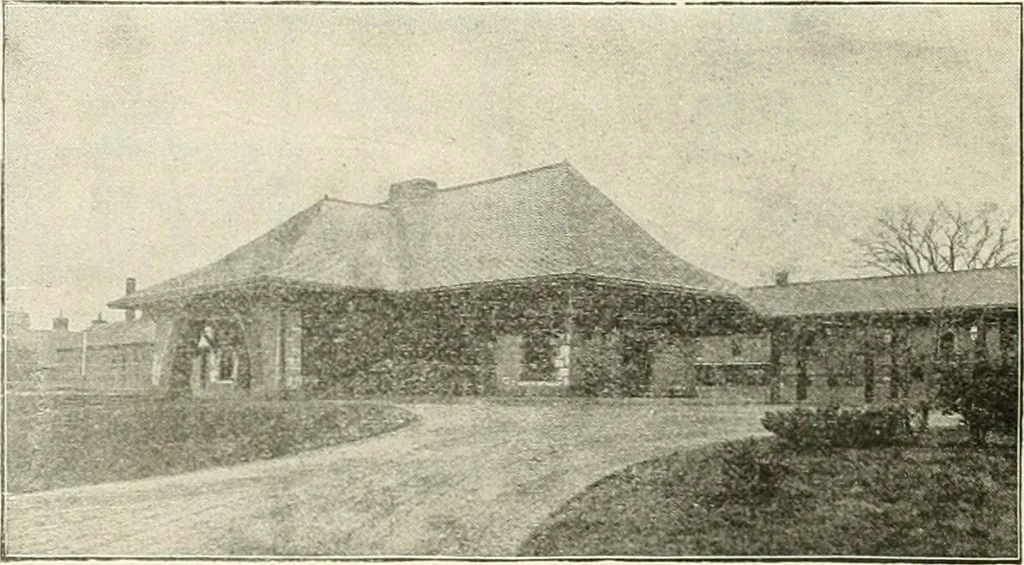
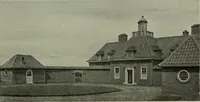
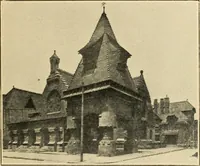
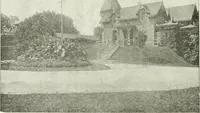
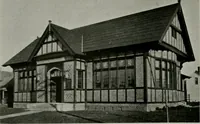
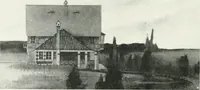
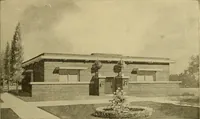
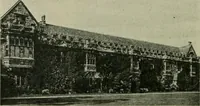
26,1SS7, and in The Engineering Magazine, December, 1891, from which publication Fig. 591 is taken,consists of a single-story granite building, with brown-stone trimmings and tiled roof, 25 ft. X 90 ft.,with a platform facing the track, and a heavy stone arched porte cochcre on the rear of the… … Fig. 5gi.—Perspective. LOCAL PASSENGER DEPOTS. 32j the ticket-office by a lobby, which has an entrance door from the carriage-way under the fortecochere. At the end of the gentlemens waiting-room there is a smoking room; a gentlemens toilet-room; and a door to the baggage-room. At the other end of…
Railroads -- Buildings and structures · Buildings
Internet Archive · Public Domain Mark 1.0. Free to use for anything.