Buildings and structures of American railroads. A reference book for railroad managers, superintendents, master mechanics, engineers, architects, and students (1893)
Berg, Walter G. (Walter Gilman), 1858-1908 · New York, J. Wiley & Sons · leaf 372
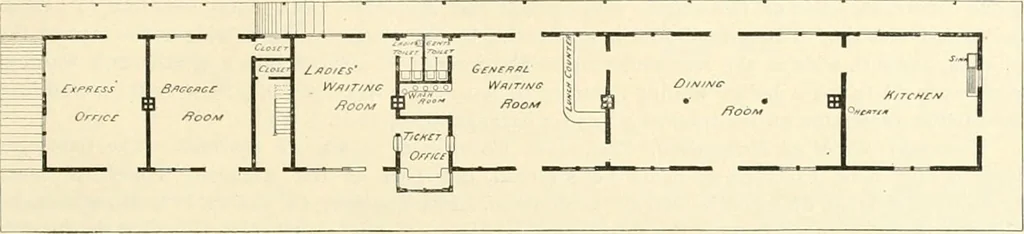
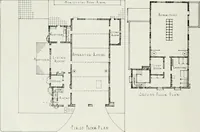
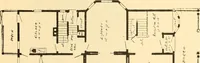
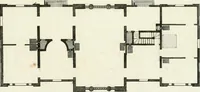
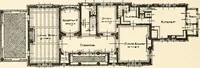
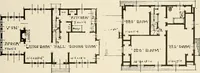
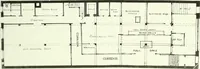
,and gentlemens toilet-room; an office, 9 ft. X 13 ft., with a square bay-window projection on thetrack side, and ticket-windows leading into the gentlemens waiting-room and into the ladies waiting-room; a ladieswaiting-room, 25 ft. X 20 ft., with toilet-room attached; a stairway leading to… … Fig. 616.—GROuND-rLAN. the uiiper floor is l)uilt out on the rear over the porch or platform at the rear end of the building onthe ground-floor, so that the width of the upper floor is 32 ft. There is a passage-way, 4 ft. wide, alongthe front of the upper floor, reached by the stairs previously…
Railroads -- Buildings and structures · Buildings
Internet Archive · Public Domain Mark 1.0. Free to use for anything.