Buildings and structures of American railroads. A reference book for railroad managers, superintendents, master mechanics, engineers, architects, and students (1893)
Berg, Walter G. (Walter Gilman), 1858-1908 · New York, J. Wiley & Sons · leaf 418
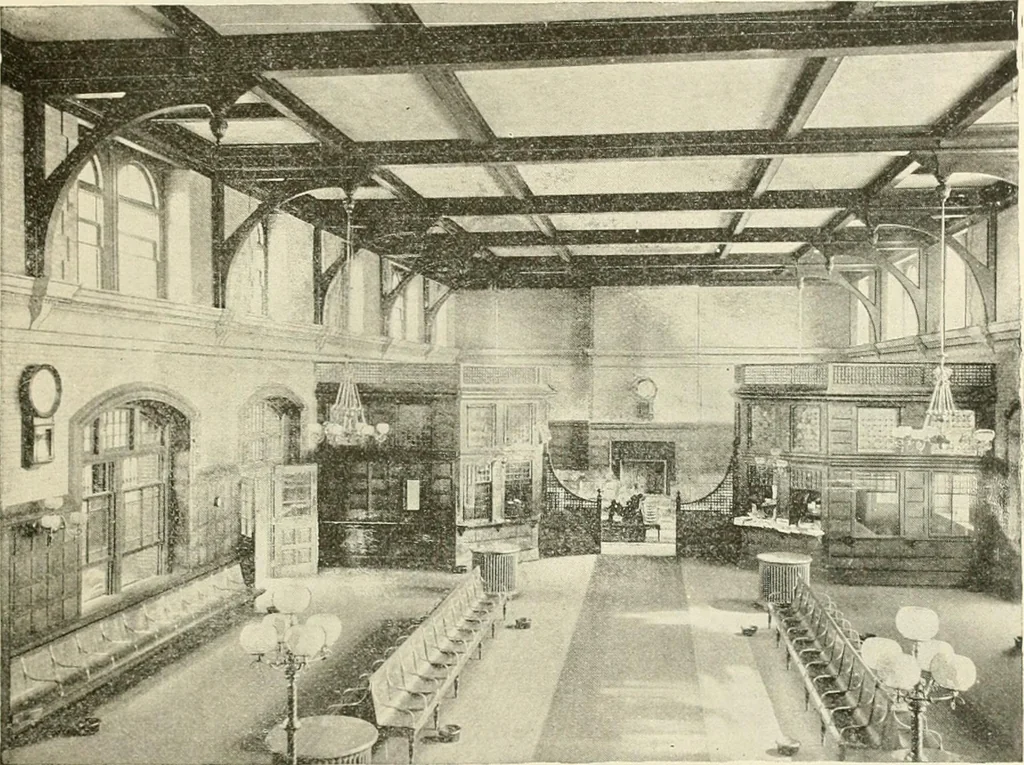
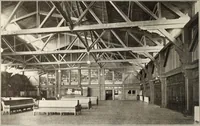
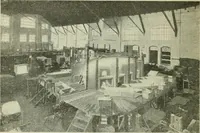
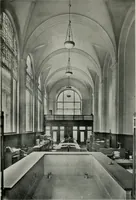
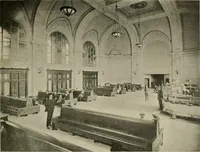
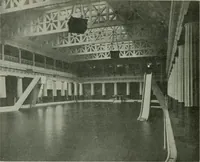
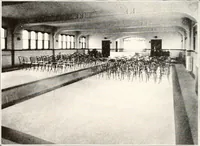
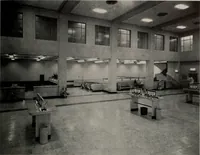
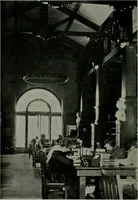
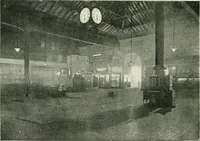
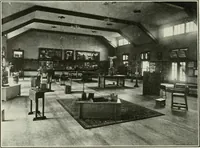
Fig. 632.—Perspective of Train-shed. TERMINAL PASSENGER DEPOTS. 379 past this depot. The peculiarity of the design consists in the fact that the street-level is above thetrain-level. Passengers enter the dei>ot at the street-level at one end of the depot and descendtf. the waitinL-roums, which… … Fig. 633. — Pkksifxtive ok Inikkiok ok WAiTiNCi-KouM. the space around the depot, so that carriages and wagons can drive down to the train-level from thestreet. On the train-level there is a general waiting-room; a ladies waiting-room; and on the sidesof the entrance stairway from the street at the…
Railroads -- Buildings and structures · Buildings
Internet Archive · Public Domain Mark 1.0. Free to use for anything.