Buildings and structures of American railroads. A reference book for railroad managers, superintendents, master mechanics, engineers, architects, and students (1893)
Berg, Walter G. (Walter Gilman), 1858-1908 · New York, J. Wiley & Sons · leaf 424
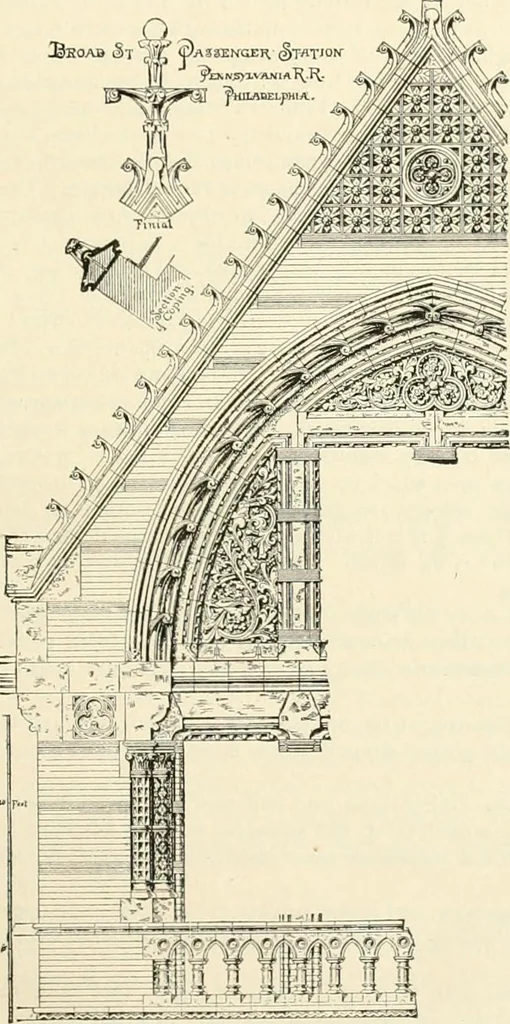
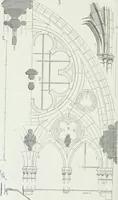
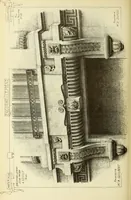
ch begins at the gates from the lobby, extends 450 ft. in length to Sixteenth Street,being carried across Fifteenth Street on girders. It contains eight passenger tracks and platforms. Looking up Filbert Street from the Masonic Temple the view of the building is very pleasing, the colorshowing up… … Fig. 641.—Detail of Exterior. is divided into six unequal bays by piers and buttresses, flanked on the north by a clock-tower, and on thesouth by a gable, in which are the openings to the exit hall and stairs. The tSwer and two bays next to itinclude the ticket-offices, lobby, entrance stairs, etc…
Railroads -- Buildings and structures · Buildings
Internet Archive · Public Domain Mark 1.0. Free to use for anything.