Buildings and structures of American railroads. A reference book for railroad managers, superintendents, master mechanics, engineers, architects, and students (1893)
Berg, Walter G. (Walter Gilman), 1858-1908 · New York, J. Wiley & Sons · leaf 475
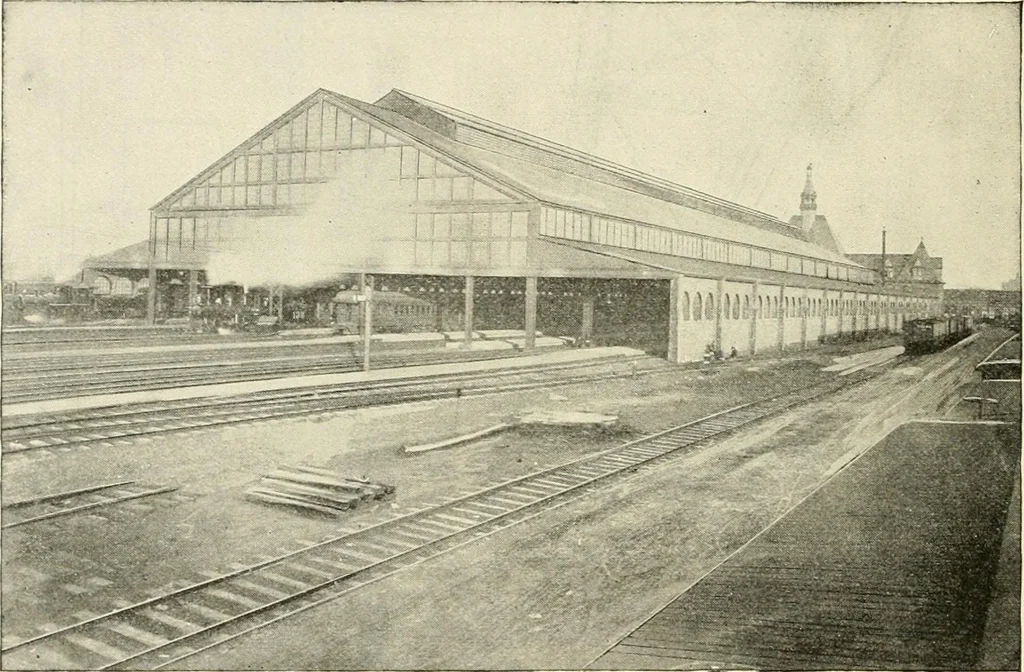
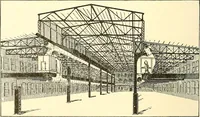
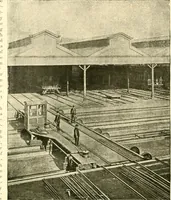
alks, 13 ft. 10 in. wide. The tracks are spaced generally 12 ft.centres. The waiting room in the centre of the head-house is 85 ft. 4 in. in length, and 66 ft. 8 in. in width. Theticket-office is located at the entrance, and at the sides are news-stands, restaurant, private rooms, etc. Thewalls are… … Fig. 6S3. Perspective of Exterior of Train-shed. in North Carolina hard pine, the ceilings being formed by the beams and flooring of the second story. Theexit for incoming passengers, on the south side of the building, is 29 ft. wide, is paved with concrete andwalled with English brick. The…
Railroads -- Buildings and structures · Buildings
Internet Archive · Public Domain Mark 1.0. Free to use for anything.