Buildings and structures of American railroads. A reference book for railroad managers, superintendents, master mechanics, engineers, architects, and students (1893)
Berg, Walter G. (Walter Gilman), 1858-1908 · New York, J. Wiley & Sons · leaf 88
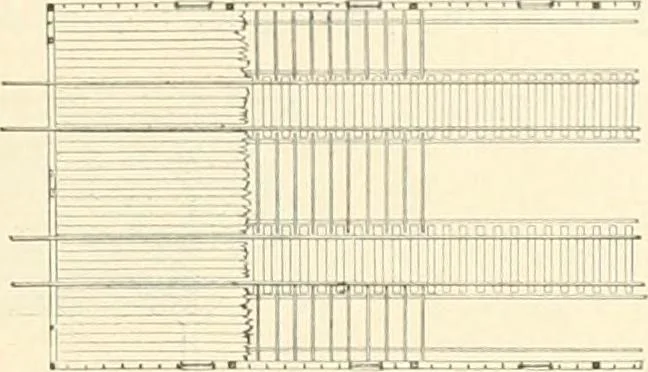
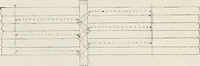
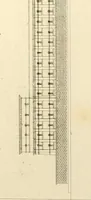
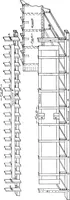
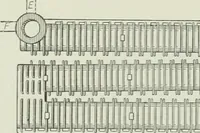
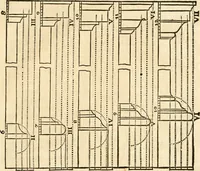
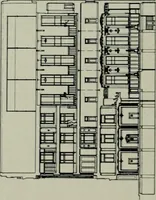
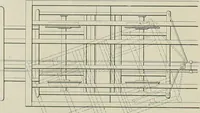
Fig. 134.—SinF. Ki.fvation. Fig. 135. —FuiiNr lu.KVAriu.N. Pacific Railroad at Wallula, Wash., shown in Figs 134 to 136, is a frame structure 40 ft. X 200 ft. outto out, and about 20 ft. height of frame. There are two tracks, spaced 17 ft. centres, running through c\-ia-.s///:ds a.vd car-cleaning… … Fig. 136.—Grovind-plan. the liouse, which enter at cacli gable end through two pairs of hirge square engine-doors, the door openings being 14 ft. wide in the clear and 18 ft. high in the clear above the to[) of tlie rails. The roof-trusses are spaced 20 ft. centres. The windows have two sash, each…
Railroads -- Buildings and structures · Buildings
Internet Archive · Public Domain Mark 1.0. Free to use for anything.