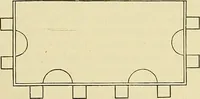
Buildings and structures of American railroads. A reference book for railroad managers, superintendents, master mechanics, engineers, architects, and students (1893)
Berg, Walter Gilman, 1858-1908 · New York Wiley · leaf 121
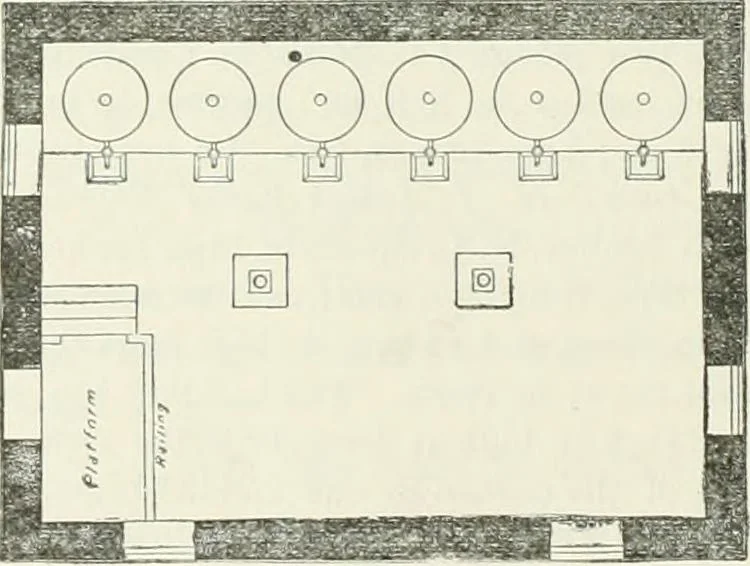
Fig. iy2.—Front Elevation. Fig 193. — Longitudinal Section. … Fig. 194.—Ground-plan. OfL-STORAGR HOUSES. 85 as to allow oils to be drawn from the tanks into cans and buckets. The upper floor is reachedby an inclined trestling on the outside of the house, up which barrels of oil arriving on cars arerolled, and the oil then duinjied through the cast-iron boxes…
Building · Railroads
Internet Archive · Gerstein Library, University of Toronto · Public Domain Mark 1.0. Free to use for anything.
![An illustration from Catalogue des monuments et inscriptions de l'Égypte antique / publié sous les auspices de S.A. Abbas II Helmi par la direction générale du Service des antiquités [de l'Égypte] ; par J. de Morgan, U. Bouriant, G. Legrain, G. Jéquier, A. Barsanti (1894)](https://img.insideoutlibrary.com/img/200/ia-cataloguedesmonu21egyp-98-148.webp)