Buildings and structures of American railroads. A reference book for railroad managers, superintendents, master mechanics, engineers, architects, and students (1893)
Berg, Walter Gilman, 1858-1908 · New York Wiley · leaf 257
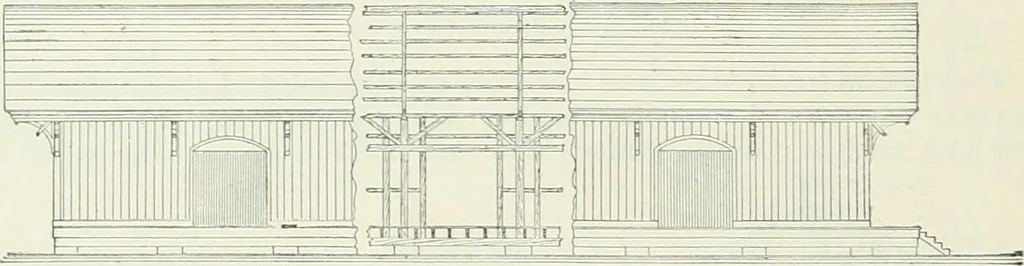
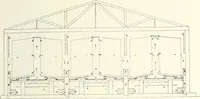
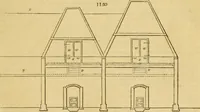
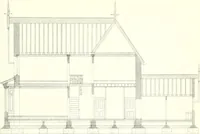
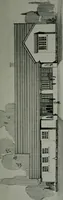
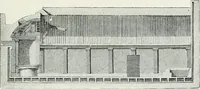
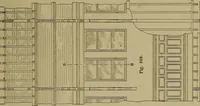
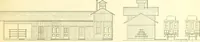
are 7ft. wide by 9 ft. high, in pairs, built of i-in. X 6-in. frame, covered with |-in. narrow, tongued arrdgrooved boards, laid diagonally. The platform slopes 2 in. from the house down towards the track.Terminal Frciglit-lunisc at Jacksonville, Fla., Savannah, Florida & Western… … FiG. 374.—Front Elevation. story frame structure, 50 ft. X 294 ft., sheathed on the outside with upright boards and battens, and roofed with tin. There is a 6-ft. platform alongthe track, and a 6-ft. platform at one gable-endof the building. The building is divided bycross partitions into seven…
Building · Railroads
Internet Archive · Gerstein Library, University of Toronto · Public Domain Mark 1.0. Free to use for anything.