Buildings and structures of American railroads. A reference book for railroad managers, superintendents, master mechanics, engineers, architects, and students (1893)
Berg, Walter Gilman, 1858-1908 · New York Wiley · leaf 288
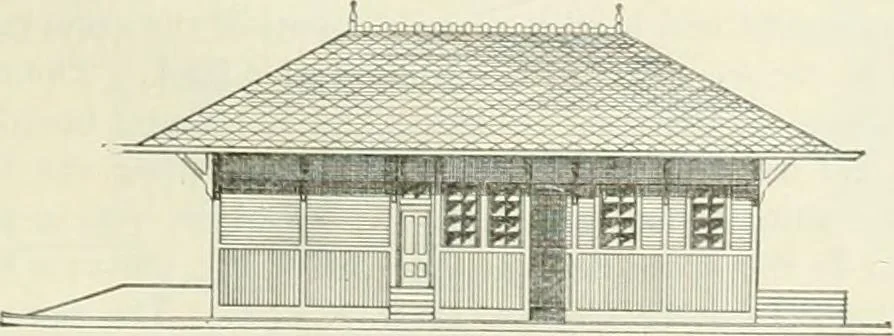
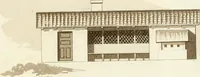
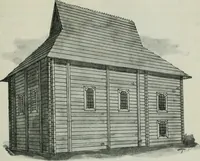
hemain track. The building is 25 ft. X 28 ft., and is divided into afreight-room, 22 ft. X 24 ft.; a waiting-room, 14 ft. X 15 ft. 6 in.;and a ticket-office, 8 ft. X 14 ft., with a square bay-window projec- tion, 8 ft. X 4 ft. riG.436.-GR0uND-p1.AN. Combination Depot, Class ^, Richmond&-… … Fig. 437. — FronI Elevatiun. r. FiG. 438.—Ground-plan. 252 BUILDINGS AND STRUCTURES OF AMERICAN RAILROADS. structure, 25 ft. X 50 ft, divided into a freight and baggage room, 24 ft. X 16 ft.; a ticket-ofifice, 8 ft.X 16 ft., with a square hay-window projection; and a general waiting-room. This…
Building · Railroads
Internet Archive · Gerstein Library, University of Toronto · Public Domain Mark 1.0. Free to use for anything.