Buildings and structures of American railroads. A reference book for railroad managers, superintendents, master mechanics, engineers, architects, and students (1893)
Berg, Walter Gilman, 1858-1908 · New York Wiley · leaf 361
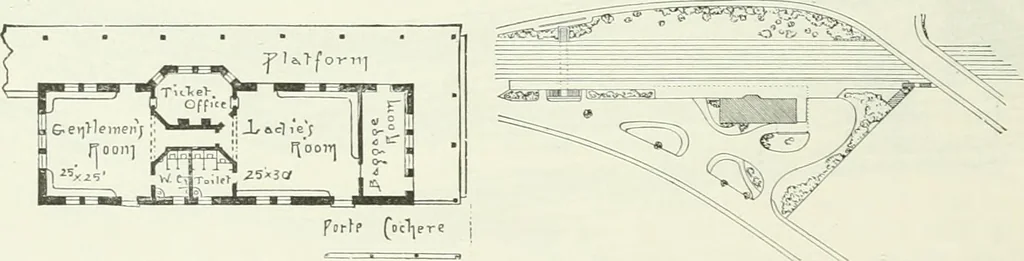
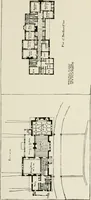
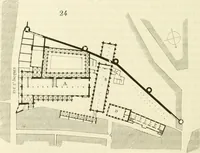
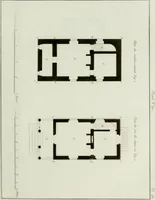
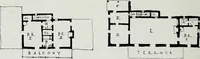
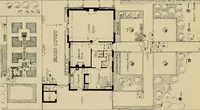
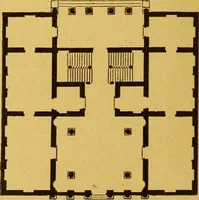
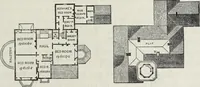
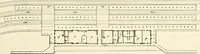
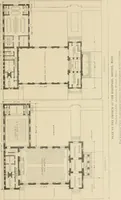
s. 594 to 596,designed by the late Mr. H. H. Richardson, architect, Brooklyne, Mass., plans of which were ])iib-lished in the Railroad Gazette of Nov. 5, 1886, in The Engineering Record, Vol. 14, in theAmerican Architect and Building News of Feb. 26, 1887, and also in the Railway Rei-iew of April… … Fig. 595.—Ground-plan. Fig. 5g6.—General Plan of Station Layoit. baggage-room, and an artistically designed parte cochcre on the rear of the building. The interior isdivided into a gentlemens waiting-room, 25 ft. X 25 ft., and a ladies waiting-room, 25 ft. X 30 ft.,connected by a small passage-way,…
Building · Railroads
Internet Archive · Gerstein Library, University of Toronto · Public Domain Mark 1.0. Free to use for anything.