Buildings and structures of American railroads. A reference book for railroad managers, superintendents, master mechanics, engineers, architects, and students (1893)
Berg, Walter Gilman, 1858-1908 · New York Wiley · leaf 372
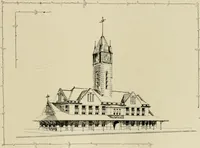
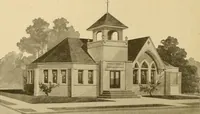
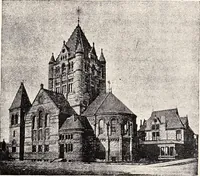
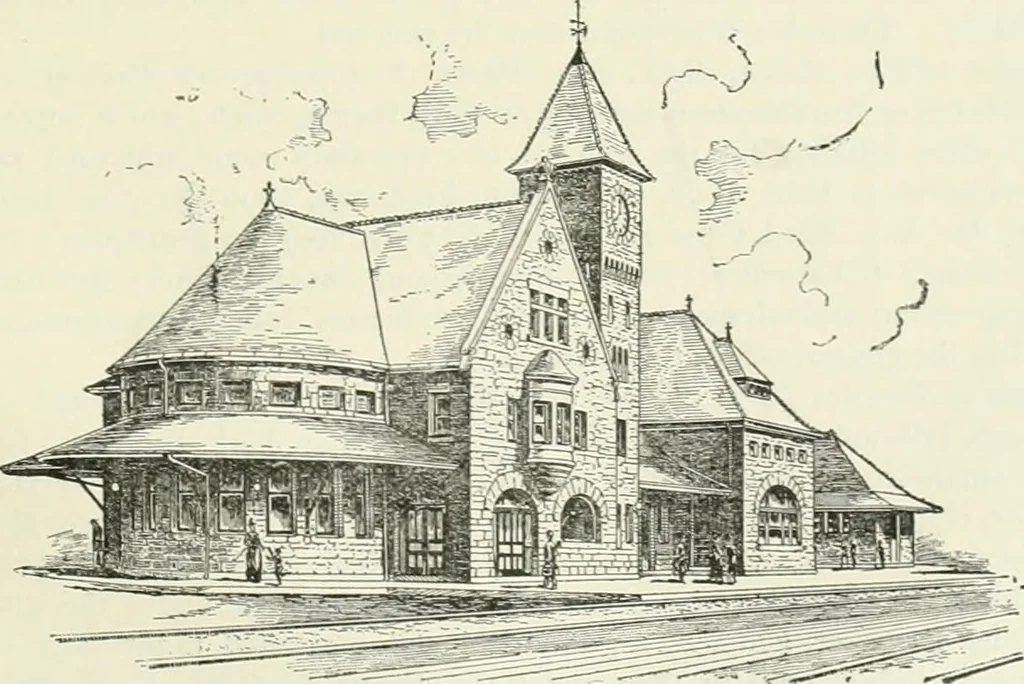
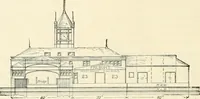
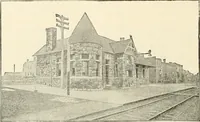
minent square bay-window projection on the track side and three ticket-windows; acolored waiting-room, 12 ft. 9 in. X 13 ft. 6 in.; a general waiting-room, 17 ft. X 18 ft.; and a baggage-room, 13 ft. X 16 ft. Passenger Depot at Niks, Mich., Michigan Central Railroad.—i:\\s passenger depot of the… … Fig. 6ig.—Perspective. 336 BUILDINGS AND STRUCTURES OF AMERICAN RAILROADS. The building, which was erected under the supervision of Chief Engineer J. D. Hawks, and hisassistant, C. W. Hotchkiss, is made of Ohio brown sandstone, and is 98 ft. X 40 ft., with a wing 40 ft.X 24 ft. The tower near the…
Building · Railroads
Internet Archive · Gerstein Library, University of Toronto · Public Domain Mark 1.0. Free to use for anything.
![An illustration from Woodward's architecture, landscape gardening, and rural art. no. I.--1867 [-no. II.--1868] (1872)](https://img.insideoutlibrary.com/img/200/ia-woodwardsarchite01wood-51-39.webp)