Buildings and structures of American railroads. A reference book for railroad managers, superintendents, master mechanics, engineers, architects, and students (1893)
Berg, Walter Gilman, 1858-1908 · New York Wiley · leaf 421
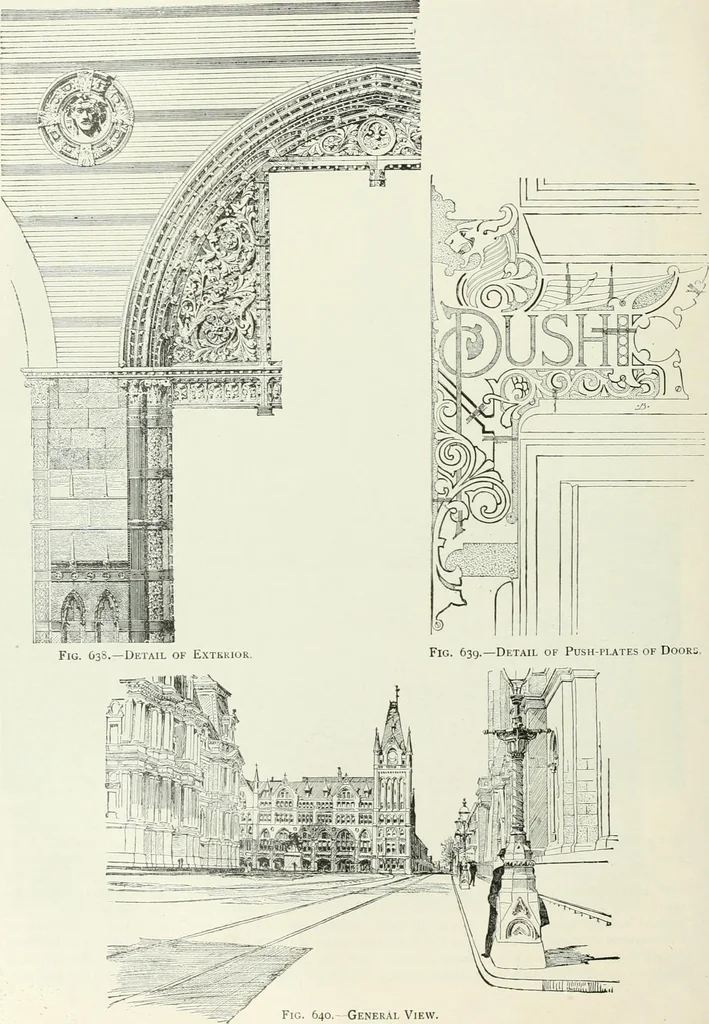
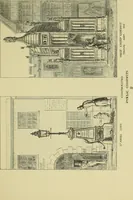
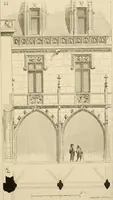
rs from kitchen above. Thegeneral waiting-room (50x80) adjoins the ladieswailing-room and the restaurant. It is approached bythe entrance stair and elevators from first floor, and opens on the train lobby (30 x 190), extending the wholelength of the building on rear (Fifteenth Street), and… … Fig. 639.—Detail of Push-plates of Doors. ^^^y^ Fig. 640.- General View. TERMINAL PASSENGER DEPOTS. 385 rooms for arriving and departing baggage. The offices in the upper stories are approached from this lobbyby a private stair and passage on the Filbert Street front, which also aflords access to…
Building · Railroads
Internet Archive · Gerstein Library, University of Toronto · Public Domain Mark 1.0. Free to use for anything.