Buildings and structures of American railroads. A reference book for railroad managers, superintendents, master mechanics, engineers, architects, and students (1893)
Berg, Walter Gilman, 1858-1908 · New York Wiley · leaf 55
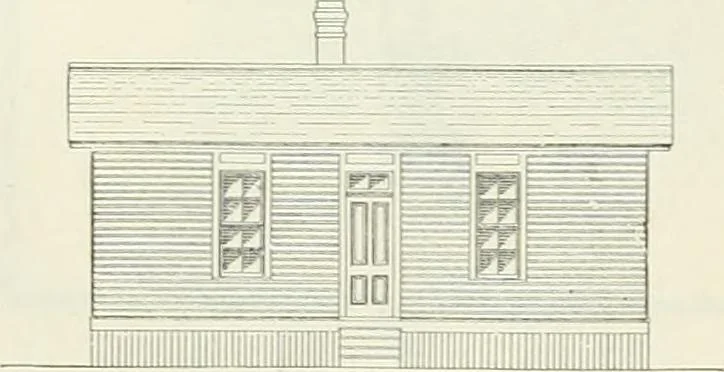
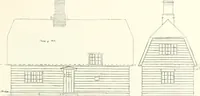
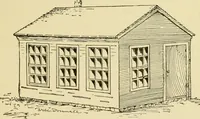
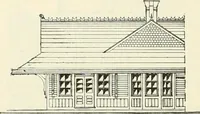
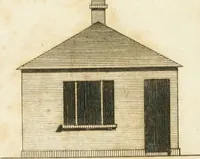
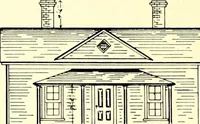
t be-ing trowelled smooth. The walls are wainscoted 3 ft.high from the floor. The standard plan shows a foun-dation of round logs set on mud-sills and buried in theground. The height of frame from sill to plate is 10 ft. The principal timbers are as follows : sills, 2 in.X 6 in., flat ;… … Fig. 53.—Front ELEVATiOiN.
Building · Railroads
Internet Archive · Gerstein Library, University of Toronto · Public Domain Mark 1.0. Free to use for anything.