Buildings and structures of American railroads. A reference book for railroad managers, superintendents, master mechanics, engineers, architects, and students (1893)
Berg, Walter Gilman, 1858-1908 · New York Wiley · leaf 64
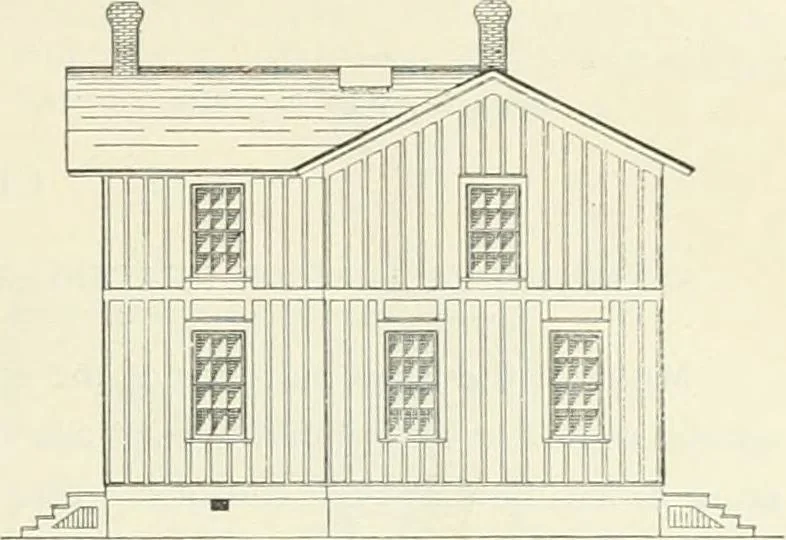
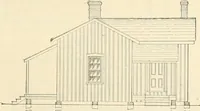
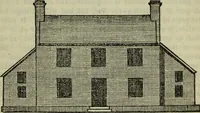
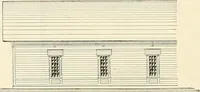
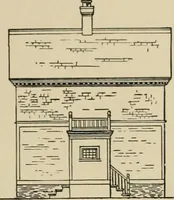
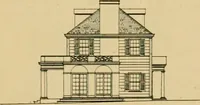
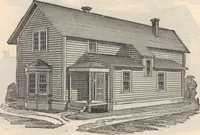
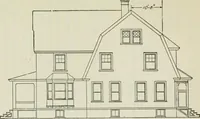
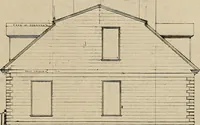
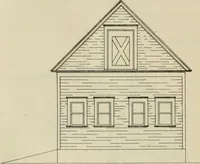
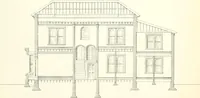
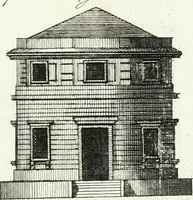
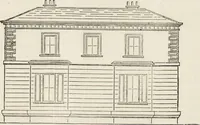
Nos.I, 2, and 3. In Figs. 85 to 87 the standard jilanNo. 2 is shown. The other standards do not differmaterially from the one illustrated, except in sizeand minor details. In general the designs show atwo-story plain frame building, sheathed on theoutside with ujjright boards and battens, and… … Fig. 85.—Side Elevation. ft. X 17 ft.; two bedrooms, each 8 ft. X 12 ft.; a kitchen, 12 ft. X 14 ft.; and a large pantry,second floor has three bedrooms, each about 12 ft. X 17 ft. The / IT/—\ 7 \ \\^_
Building · Railroads
Internet Archive · Gerstein Library, University of Toronto · Public Domain Mark 1.0. Free to use for anything.