Buildings and structures of American railroads. A reference book for railroad managers, superintendents, master mechanics, engineers, architects, and students (1893)
Berg, Walter Gilman, 1858-1908 · New York Wiley · leaf 73
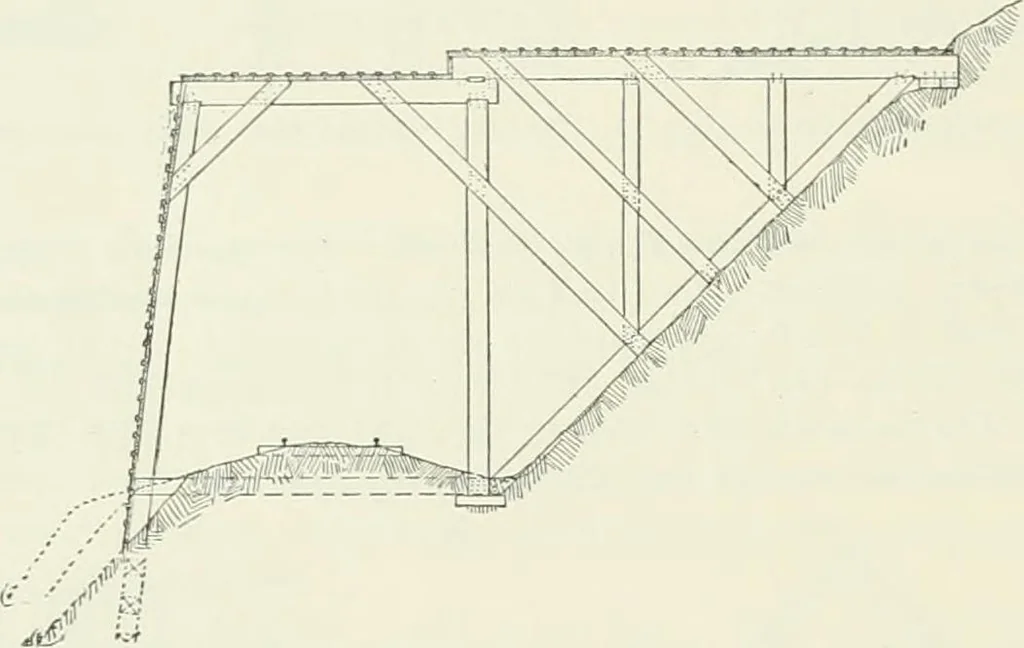
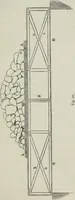
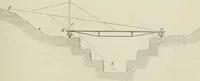
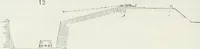
Fig. 105.—Cross-section.over main span, and 10 in. X 14 in. ]>lank, 4 in. In the case shown in Fig. 106, which structure is for side hills where slides occur, the bents arespaced 4 ft. to 6 ft. apart- For bents spaced 6 ft. apart, the materials required are 634 ft. B. M. lum- … FiG. 106.—Cross-section. ber and 9 3 lbs. of iron per lineal foot of shed. The principal timbers used are as follows : posts, 10in. X 12 in.; caps, 10 in. X 16 in. over main span, and 10 in. X 12 in. on sides; bank sill on outside atfoot of posts, 10 in. X 12 in., continuous from bent to bent;…
Building · Railroads
Internet Archive · Gerstein Library, University of Toronto · Public Domain Mark 1.0. Free to use for anything.