Building stone, lathing, plastering, and tiling, common brickwork, ornamental brickwork and terra cotta : lighting fixtures, use and design of lighting fixtures, architectural design (1909)
International Correspondence Schools · Scranton : International Textbook Co. · leaf 203
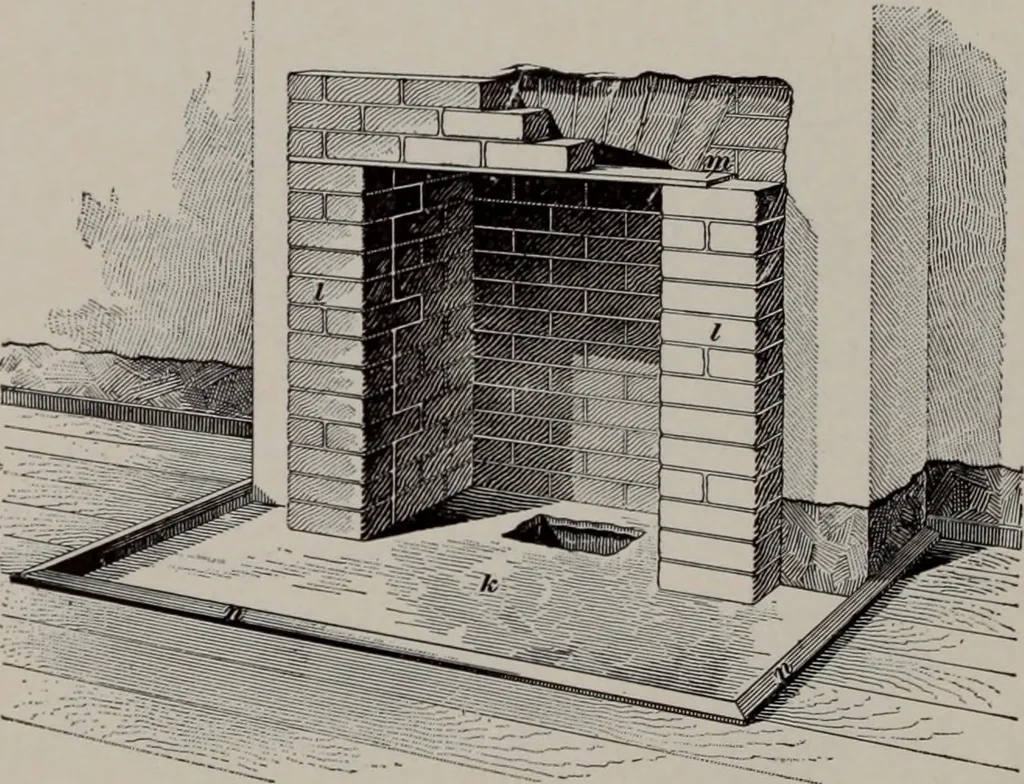
of flues passing through thejambs in the fireplace, would be kept 2 inches clear of thebrickwork. The header joist ^,^ carries the tail-joists h^h,and is supported itself by the trimmers /, /. The junctionsmay be made by mortising and tenoning them together, orthey may be hung in stirrup irons. A… … Fig. 15 35. The extrados of the arch is leveled up with cementconcrete, as shown at k, Fig. 15, preparatory to receiving thehearth, which may be a slab of polished slate or composed ofplain or enameled tiling. As a depth of 16 or 17 inches is necessary to accommodatethe average grate, an additional…
Building · Building materials · Architectural design · Lighting, Architectural and decorative
Internet Archive · Public Domain Mark 1.0. Free to use for anything.