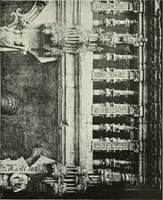
Jackson, Thomas Graham, Sir, 1835-1924 · Cambridge [Eng.] University press · leaf 138
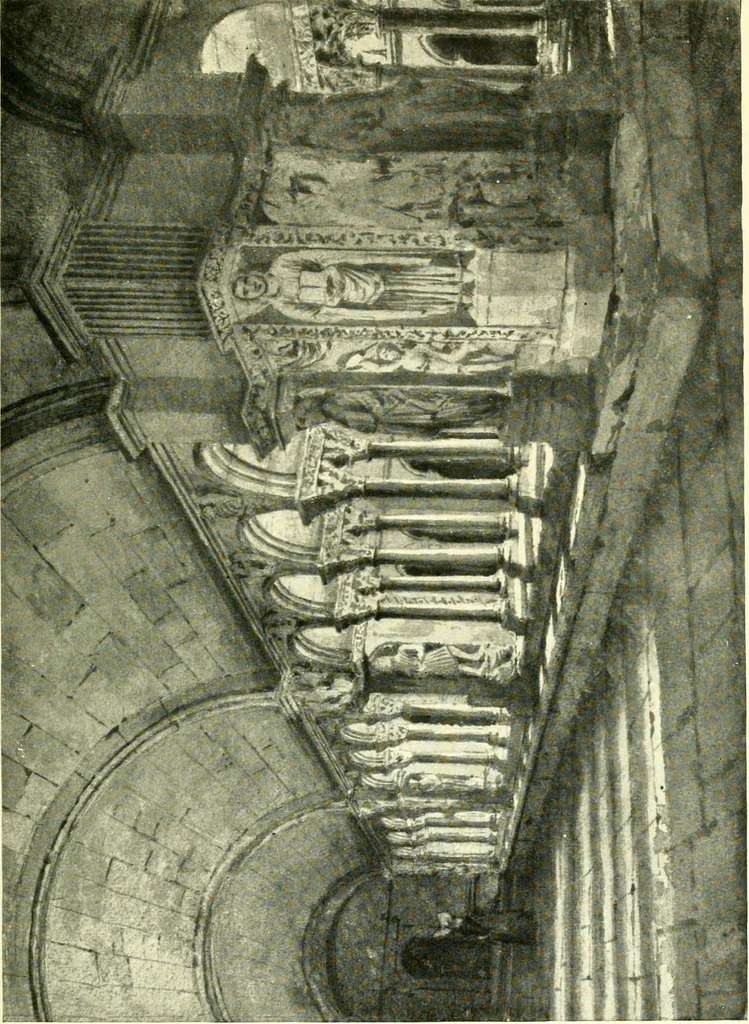
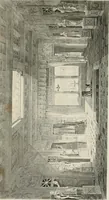
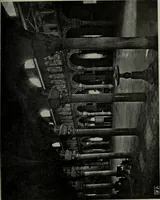
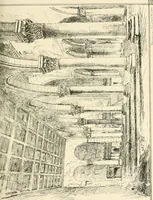
f classic architectureto support the load of the superstructure. The twoRomanesque walks are covered with barrel vaults,strengthened by transverse ribs at each of the large piers,and a diagonal one in the corner where the two corridorsmeet. The vault ramps, so that the consoles and cornicefrom… … CH. xx] FRANCE—PROVENCE 75 higher than those over the arcading of the side next the Cloister,cloister garth\ This seems intended to accommodate a ime ^°^sloping pent roof, perhaps of solid masonry, which mayhave been the original arrangement. But when the westand south walks were re-built in later…