Jackson, Thomas Graham, Sir, 1835-1924 · Cambridge [Eng.] University press · leaf 199
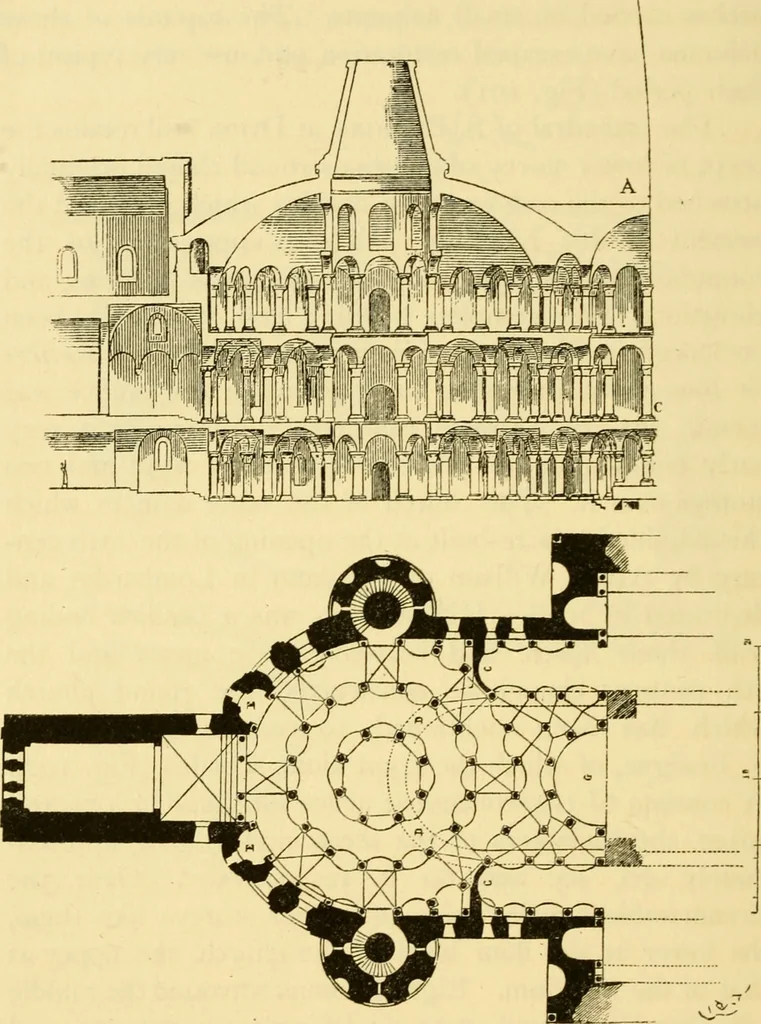
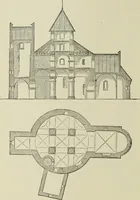
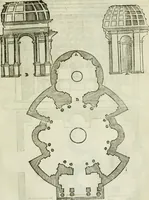
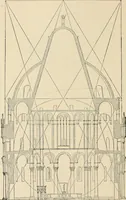
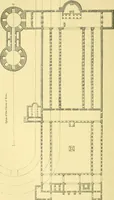
ding a centralspace, the diameters of the three circles being approxi-mately 20, 40, and 60 ft. respectively \ Over thecircumambient aisles were two other storeys like them,the lower at the floor level of the church, the upper atthat of the triforium. Eight columns surround the middlearea, carrying… … Fig. I02 (V.-le-Duc). CH. xxii] FRANCE—BURGUNDY 121 central space was originally open to the sky ; a barrel Dijon,vault covered the next ring, and a vault part barrel and ^^^part cross-groined the outer one. In the upper storeythe outer ring of columns was omitted, but that roundthe central area…