Jackson, Thomas Graham, Sir, 1835-1924 · Cambridge [Eng.] University press · leaf 20
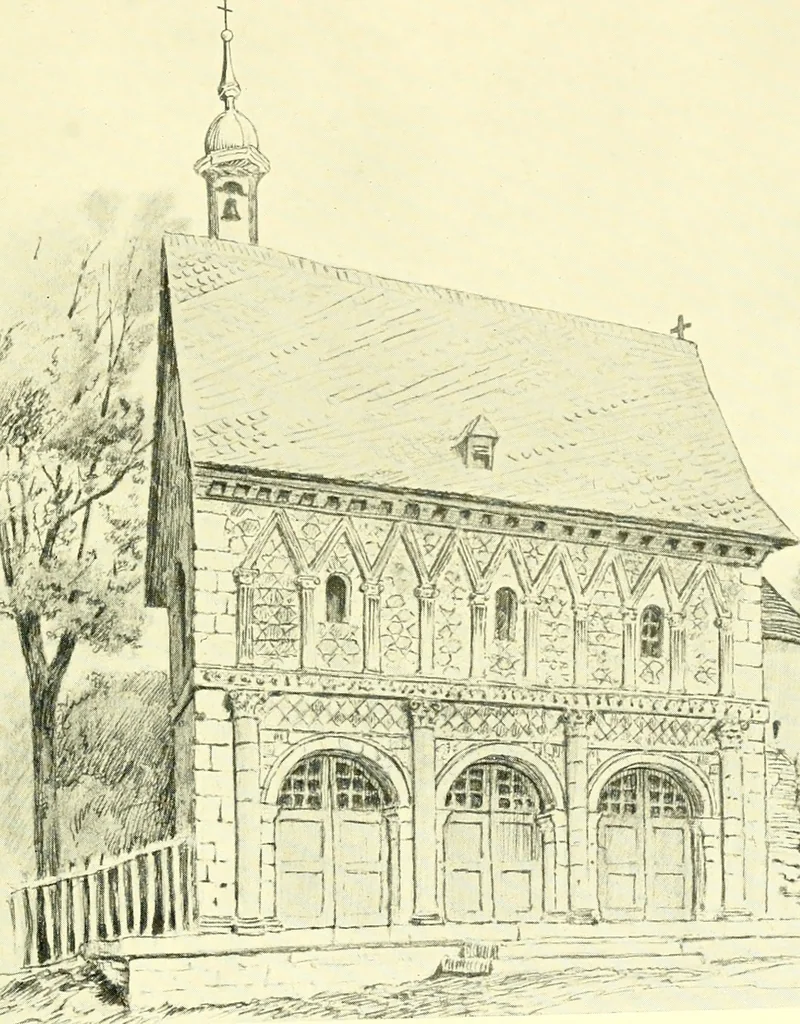
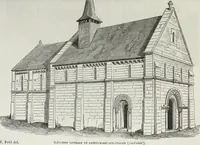
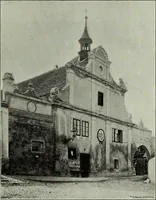
Fig. 65. from composite (Fig. 65), and have no necking; they arewell carved, and carry a stringcourse or cornice at thefirst floor level decorated with a regular Byzantine pattern.The upper storey has a colonnade of little fluted pilasterswith queer Ionic capitals (Fig. 66), supporting whatin our… … LORSCH CH. xviii] GERMAN ROMANESQUE 7 lights, probably insertions. Above at the eaves is a good Lorschplain modillion cornice (Fig. 67), which once was returnedon the end walls and ramped into a pediment, though onlythe starting already mentioned now remains. The wallsbetween the columns are of red…