Jackson, Thomas Graham, Sir, 1835-1924 · Cambridge [Eng.] University press · leaf 341
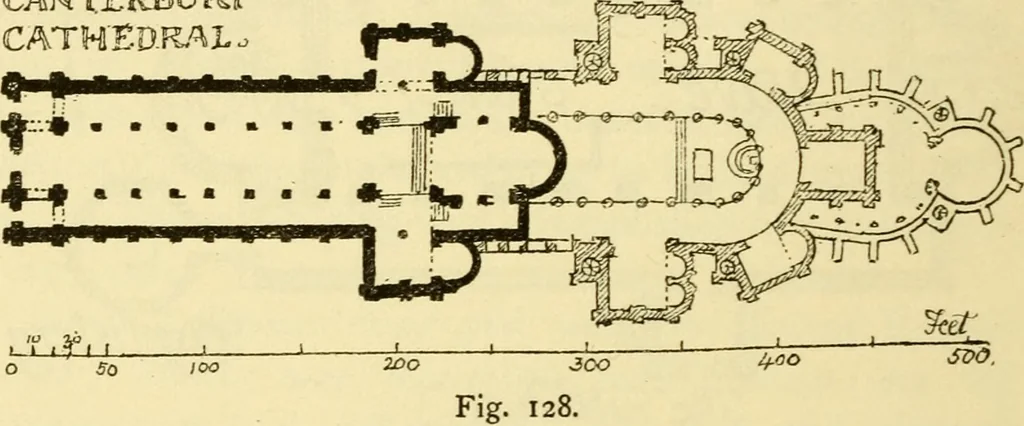
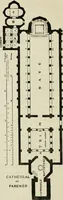
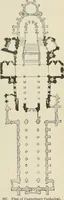
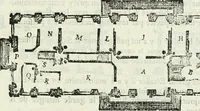
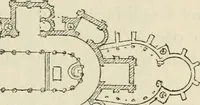
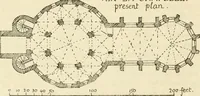
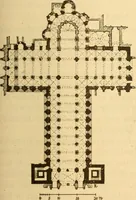
dral was a basilica ending in anapse with transepts, and a central tower over the crossing.On the east of each transept was an apsidal chapel, and thewhole plan was very like that at Westminster (Fig. 128).Willis observes that the dimensions of the new Cathedralso far as can be ascertained,… … cathedral but a few patches of masonry opposite thespot where Becket fell. The choir was pulled downtwenty years after its completion and re-built on a muchEmuifand grander scale by Priors Ernulf and Conrad betweenglorious 1096 and mo. To them we owe all the Norman worknow visible above ground…