Don Mills, Ont. : Southam-MacLean Publications · leaf 236
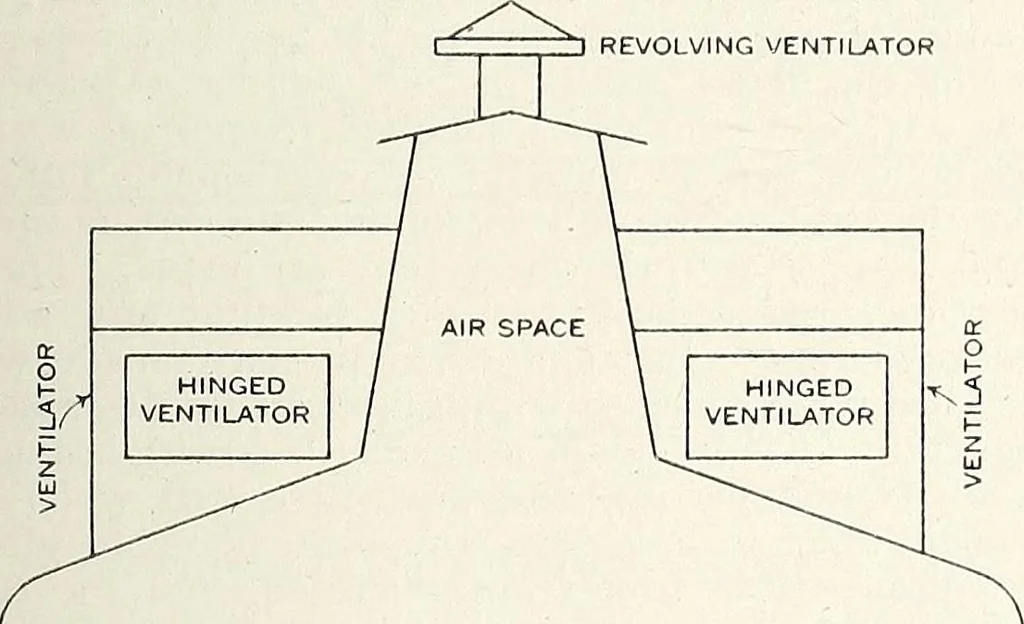
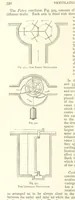
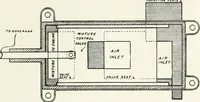
usingwhich was to keep out the moisture, or as much of itas possible. The lower floor is concrete and is usedfor a sash and door department. In constructing thesecond floor, we used 2 x 10-in. joists placed on 16-in.centres and well bridged. The lower side is coveredwith beaded ceiling, but in… … Fig. 1—Showing ventilators and round corners. paper, one layer running lengthwise and the othercrosswise of the building. This was then covered with13/16 x 3%-in. yellow pine flooring. The lower floor has no partition wall, being onelarge department 22 x 48 ft.; but the second floor iscomposed of…
Furniture industry and trade · Woodworking industries
Internet Archive · Thomas Fisher Rare Book Library · Public Domain Mark 1.0. Free to use for anything.